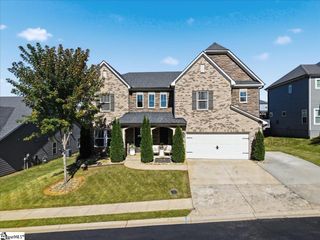
10 Noble Oaks Lane, Simpsonville, SC 29681
- 5 beds |
- 3 baths |
- 3,250 sqft
 Single-Family Home
 Built in 2001
 0.57acre lot
 3 car garage
 $192/sqft
 Listed 16 days ago
Property Description
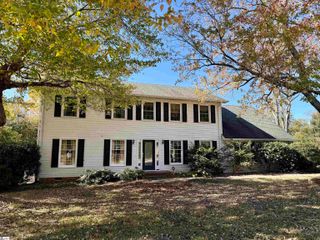
Welcome to 10 Noble Oaks Ln, nestled on a quiet cul-de-sac in the heart of Simpsonville's Carson’s Pond community. This beautifully remodeled 5-bedroom, 2.5-bathroom home offers over 3,200 sq ft of thoughtfully designed living space on large .57 acre lot, just steps from scenic walking paths, open green space, and a serene pond. Inside, you’ll find a spacious open-concept layout with luxury vinyl flooring throughout the main and upper levels. The chef’s kitchen has granite countertops, an island, freshly painted cabinetry with new hardware, and ceramic tile flooring—perfect for everyday living and entertaining. The main level also includes a large sunroom, a family room with marble gas fireplace, a home office, and a refreshed half bath. Upstairs, the primary suite offers a spa-inspired retreat with a garden tub, walk-in shower, new double vanity counter tops, freshly painted cabinets, and updated fixtures. Four additional rooms provide flexible space for bedrooms, a home gym, game room, or office. Outdoor living is just as impressive—relax in the screened-in porch with ceramic tile and aluminum framing, or enjoy gatherings on the 300 sqft composite deck overlooking a private, fenced backyard with lush landscaping, mature trees, and a new storage shed. Additional features include a 3-car attached garage, modern ceiling fans and lighting, new interior doors with brushed aluminum hardware, and upgraded drainage with added gutters and leaf guards. Conveniently located near Five Forks shopping, dining, and top-rated schools—this home has it all! Schedule your showing today.
- Listing Status:
- Active
- Data Last Updated:
- November 9, 2026 at 11:45PM
- Listing Office:
- Alliance Real Estate Services : 864-304-0900
- Listing Agent:
- Stacey Atkinson :
- MLS ID:
- 1607616
- Style: Traditional
- Other Structures: DeckScreenedPatio
- Parking: AttachedPavedSide/Rear EntryParking spaces: 3
- Roofing: ArchitecturalComposition
- General: Brick VeneerVinyl SidingTwoCrawl Space
- HOA Amenities: By-LawsRestrictive Covenants545.0Annually
- Golf: Common AreasNeighborhood Lake/PondWalking Trails
- Originating MLS: Greater Greenville MLS
- County: Greenville
- Zoning: 0550130104400
- Fencing: Fenced
- Utilities: Cable Available
- Water: Public
- Sewer: Public Sewer
- Source: Greater Greenville MLS
This listing courtesy of Stacey Atkinson , Alliance Real Estate Services
Monthly Payment
- Principal & Interest $
- Property Taxes $
- Home Insurance $
- VA Funding Fee $

 New - 1 day ago