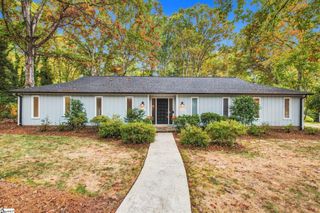
104 Long Point Way, Simpsonville, SC 29681
- 4 beds |
- 3 baths |
- 2,987 sqft
 Single-Family Home
 Built in 1977
 0.44acre lot
 2 car garage
 $172/sqft
 Listed 12 days ago
Property Description
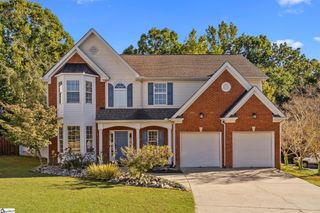
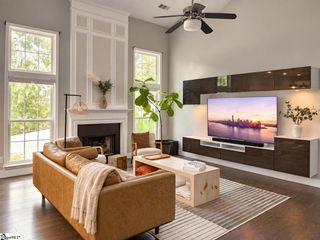
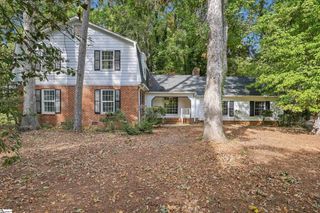
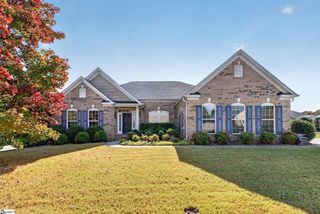
Don't miss this classic, two-story traditional on a large, level lot in sought-after Holly Tree Plantation, just a few minutes from Holly Tree Country Club, Bridgeway Station and GE Vernova Park/Soccer Stadium! This 4-bedroom, 2.5-bath home offers flexible living space throughout, beginning with a formal living room that doubles as a generous study and an elegant formal dining room. The spacious kitchen features updated granite counters and a breakfast bar and opens to a comfortable den with fireplace and access to a shady, screened porch. A handy drop-zone connects the kitchen to the 2-car side-entry garage, and a dedicated office leads to the back stairs and an upper-level bonus/flex room ideal for a rec room, exercise space, home theater or 5th bedroom. Upstairs, the primary suite offers 2 closets, a large walk-in shower and granite vanity, joined by three additional spacious bedrooms and a full bath. Outdoors, enjoy a deck plus concrete and brick patios overlooking a private backyard. Recent updates include fresh interior paint, new carpet and landscaping. Convenient to Holly Tree's golf, tennis and pool amenities, downtown Simpsonville and Greenville, Greer, GSP Airport, Woodruff Rd shopping and dining, well-regarded schools and medical facilities. Offered at $529,500, an exceptional value in this area and price range. Call Rex & Kary Galloway for more info or a sched. tour. 864-630-1111
- Listing Status:
- Active
- Data Last Updated:
- November 9, 2026 at 11:45PM
- Listing Office:
- Blackstream International RE : 864-920-0303
- Listing Agent:
- Rex B Galloway :
- MLS ID:
- 1607878
- General: Other
- Style: Traditional
- Other Structures: DeckScreenedPatio
- Parking: AttachedConcreteGarage Door OpenerSide/Rear EntryParking spaces: 2
- Roofing: Architectural
- Windows: Window TreatmentsStorm Window(s)
- General: Vinyl SidingTwoCrawl Space
- HOA Amenities: Street Lights225.0Annually
- Golf: ClubhouseCommon AreasGolfStreet LightsPoolTennis Court(s)OtherNeighborhood Lake/Pond
- Originating MLS: Greater Greenville MLS
- County: Greenville
- Topography: Level
- Zoning: 0542050105400
- Utilities: Cable Available
- Water: Public
- Sewer: Public Sewer
- Source: Greater Greenville MLS
This listing courtesy of Rex B Galloway , Blackstream International RE
Monthly Payment
- Principal & Interest $
- Property Taxes $
- Home Insurance $
- VA Funding Fee $

 New - 2 days ago