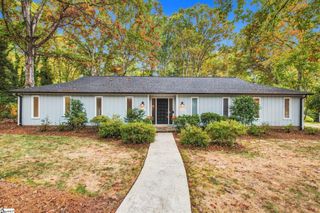
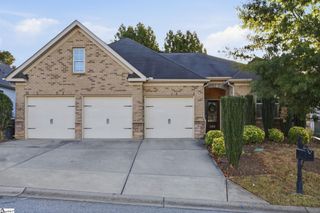
1021 Powderhorn Road, Simpsonville, SC 29681
- 4 beds |
- 4 baths |
- 2,413 sqft
 Single-Family Home
 Built in ——
 —— sqft lot
 2 car garage
 $207/sqft
 Listed 1 month ago
Property Description
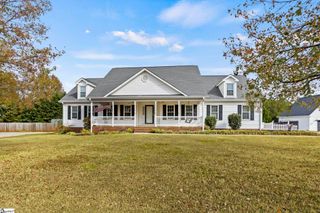
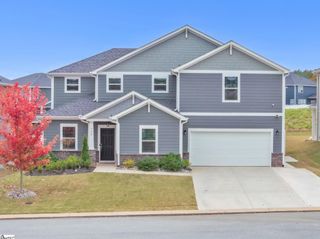
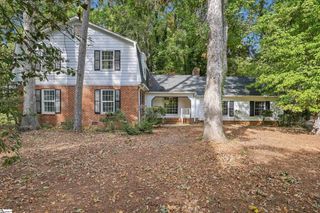
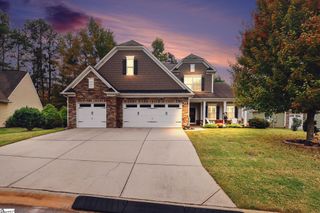
Custom craftsmanship and contemporary elegance come together in this beautifully designed 2022 home in the heart of Simpsonville SC. From the moment you enter the dramatic two-story foyer, the home makes a memorable first impression with rich hardwood floors, a sleek modern staircase, and an inviting sense of space and light. The main level is designed for both everyday living and effortless entertaining. The spacious living room centers around a gas-log fireplace with a traditional style mantel, creating a warm focal point for the open living spaces. Enjoy cozy evenings curling up to watch your favorite tv shows or read a good book. The kitchen is equally impressive, featuring quartz countertops, quality fixtures, and a striking center island with generous prep space and breakfast-bar seating. A cozy dining area sits just beyond, creating an easy flow between the kitchen and living room. The main-level primary suite provides a private retreat, with ample space for a sitting area and an impressive ensuite bath. The oversized walk-in shower features dual shower heads, complemented by a double-sink quartz vanity and a generously sized walk-in closet. Just off the garage, the spacious laundry room doubles as a convenient mudroom, providing a practical transition between the home and two-car attached garage. Upstairs, three additional bedrooms provide flexibility for family, guests, work, or hobbies. One bedroom enjoys its own ensuite bath, while the fourth bedroom provides exceptional versatility as a recreation room and is currently configured as a home theater. Multiple closets, attic access, and abundant storage throughout make it easy to keep everyday living organized. A solar-powered attic fan adds an additional thoughtful touch to the home's design. Outside, the fenced back yard extends the living space with a covered porch and adjoining deck, creating a comfortable setting for morning coffee, weekend gatherings, or outdoor entertaining. The home is also conveniently located within walking distance of the community pool and tennis court. Situated near downtown Simpsonville, this home provides easy access to I-385 and is just minutes from downtown Greenville and nearby Fountain Inn. Hospitals, shopping, dining, and everyday conveniences are all close at hand, making this a sophisticated and exceptionally well-located home in one of the Upstate's most desirable areas. Don't miss out on your chance to view this stunning home. Schedule your showing today!
- Listing Status:
- Active
- Data Last Updated:
- November 10, 2026 at 4:45AM
- Listing Office:
- Keller Williams Greenville Central : 864-400-4100
- Listing Agent:
- John Bowen :
- MLS ID:
- 1606184
- Style: Traditional
- Other Structures: Front PorchDeckRear Porch
- Parking: AttachedConcreteGarage Door OpenerDrivewayParking spaces: 2
- Roofing: Architectural
- Windows: Tilt Out WindowsVinyl/Aluminum TrimInsulated Windows
- General: Vinyl SidingTwoCrawl Space
- HOA Amenities: 395.0Annually
- Golf: ClubhouseCommon AreasStreet LightsPlaygroundPoolTennis Court(s)Walking Trails
- Originating MLS: Greater Greenville MLS
- County: Greenville
- Topography: Level
- Zoning: 0323.0001231.00
- Fencing: Fenced
- Utilities: Cable Available
- Water: Public
- Sewer: Public Sewer
- Source: Greater Greenville MLS
This listing courtesy of John Bowen , Keller Williams Greenville Central
Monthly Payment
- Principal & Interest $
- Property Taxes $
- Home Insurance $
- VA Funding Fee $