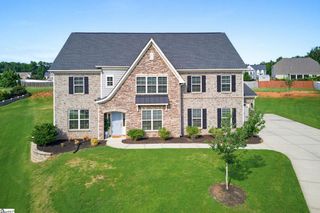
248 Scotts Bluff Drive, Simpsonville, SC 29681
- 6 beds |
- 4 baths |
- 4,879 sqft
 Single-Family Home
  Built in 2022
  1.13acre lot
 2 car garage
  $179/sqft
  Listed 2 months ago
Property Description
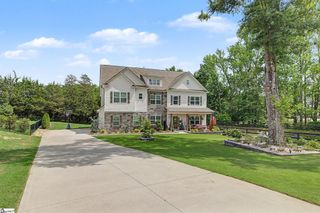
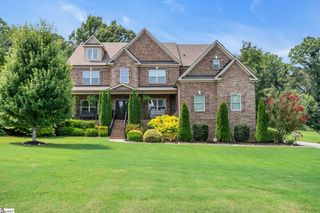
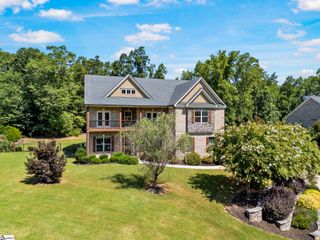
Nearly 4900 square feet. Over an acre of land. Six bedrooms. Three finished levels. This isn't just a home, it's the space to live every chapter of life without ever feeling like you've outgrown it. Perfectly situated on a beautiful 1.13 acre lot in one of Simpsonville's sought-after communities, 248 Scotts Bluff Drive offers an incredible blend of everyday comfort, thoughtful design, and unmatched versatility. The main level welcomes you with warm, inviting living spaces designed for gathering. The beautifully appointed kitchen features granite and quartz countertops, ample workspace, and opens seamlessly to the breakfast area and spacious living room. A formal dining room is ready for holidays and celebrations, while a main level bedroom and full bath, provide the perfect space for guests, family, or a private home office. Just beyond, the screened porch becomes your favorite place to enjoy quiet mornings, summer evenings, and everything in between. Upstairs, the expansive primary suite feels like a private retreat with a spacious ensuite bath and two walk-in closets. Two additional bedrooms, a full bath, laundry room, and two generous flex rooms create endless opportunities for a media room, playroom, home office, hobby space, or homework headquarters. And then there's the finished basement... More than just extra square footage, it's an entirely separate living experience. Complete with its own full kitchen, living area, laundry, two bedrooms, a full bath, and an additional flex room currently used as a gym. This level offers incredible flexibility for multigenerational living, extended guests, entertaining, or simply spreading out. Outside, the 1.13 acre homesite provides room to breathe, play, garden, entertain, or simply enjoy the privacy that's becoming increasingly hard to find. When you're ready to cool off, the neighborhood pool is just another reason you'll love calling this community home. With nearly 4900 square feet of finished living space, six bedrooms, four full baths, multiple flex rooms, and a floor plan that adapts beautifully to every stage of life, this is more than a place to live - it's a home designed to grow with you. Welcome home. Please call Nicole Tebano at 864-630-6736 with any questions.
- Listing Status:
- Active
- Data Last Updated:
- September 25, 2026 at 6:45AM
- Listing Office:
- Bluefield Realty Group : 864-362-2375
- Listing Agent:
- Nicole Tebano :
- MLS ID:
- 1598403
- Style: Traditional
- Other Structures: Front PorchDeckPatio
- Parking: AttachedConcreteGarage Door OpenerKey Pad EntryDrivewayParking spaces: 2
- Roofing: Architectural
- Windows: Window Treatments
- General: Brick VeneerStoneVinyl Siding2+BasementBasement
- HOA Amenities: Common Area Ins.PoolStreet LightsBy-LawsRestrictive Covenants885.0Annually
- Golf: Common AreasStreet LightsPlaygroundPoolSidewalks
- Originating MLS: Greater Greenville MLS
- County: Greenville
- Zoning: 0551050112100
- Utilities: Underground Utilities
- Water: Public
- Sewer: Septic Tank
- Source: Greater Greenville MLS
This listing courtesy of Nicole Tebano , Bluefield Realty Group
Monthly Payment
- Principal & Interest $
- Property Taxes $
- Home Insurance $
- VA Funding Fee $

 New - 15 hours ago