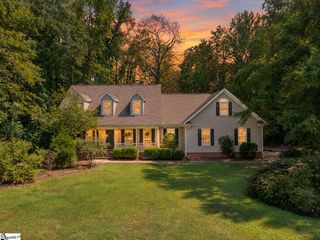
5 Blacksburg Court, Simpsonville, SC 29681
- 5 beds |
- 5 baths |
- 3,751 sqft
 Single-Family Home
  Built in 2008
  0.27acre lot
 2 car garage
  $167/sqft
  Listed 22 days ago
Property Description
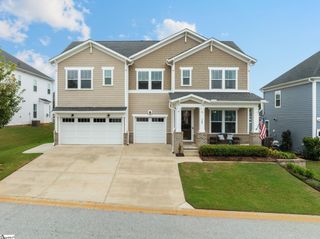
Welcome Home to Shenandoah Farms! From the inviting front porch, step inside to a spacious and thoughtfully designed home offering 5 bedrooms and 4.5 baths. The main level welcomes you with an open, comfortable flow between the living spaces and kitchen. The updated kitchen is a chef's dream featuring a gas cooktop as well as double wall ovens and is complemented by a convenient eating area for casual meals. For more formal gatherings, a separate dining room provides plenty of space for entertaining. An office/flex room on the main level offers versatility for working from home, a playroom, hobby space, or whatever best fits your lifestyle. Also located on the main level, the spacious primary suite provides a private retreat with a primary bathroom featuring a relaxing soaking tub and separate shower. The additional bedrooms and living spaces provide plenty of room for family and guests. Step outside through the main living area to enjoy the covered back patio overlooking the fenced-in backyard—a great spot for morning coffee, evening relaxation, or entertaining. The 2-car garage provides convenient parking and additional storage. Major updates provide peace of mind, including a brand-new HVAC system with a transferable 10-year warranty and a new roof. The home's HardiePlank siding and brick veneer front add durability and curb appeal, while the front porch gives the home a welcoming feel. Located in the desirable Shenandoah Farms neighborhood, residents enjoy access to a community pool, playground, and sidewalks. And when you're ready to head out, you're just minutes from downtown Simpsonville and Five Forks, putting shopping, dining, and everyday conveniences close at hand. With its spacious floor plan, main-level primary suite, flexible living spaces, fenced backyard, and significant recent updates, this Shenandoah Farms home offers a lot to love!
- Listing Status:
- Active
- Data Last Updated:
- September 25, 2026 at 7:45AM
- Listing Office:
- Real Broker Gvl, LLC : 855-450-0442
- Listing Agent:
- Jonathan Elkin :
- MLS ID:
- 1602712
- Style: TraditionalCraftsman
- Other Structures: PorchFront PorchRear PorchPatio
- Parking: AttachedConcreteGarage Door OpenerParking spaces: 2
- Roofing: Architectural
- Windows: Tilt Out WindowsInsulated Windows
- General: Brick VeneerHardboard SidingTwoSlab
- HOA Amenities: Common Area Ins.GasPoolStreet Lights675.0Annually
- Golf: Common AreasPool
- Originating MLS: Greater Greenville MLS
- County: Greenville
- Topography: Level
- Zoning: 0559130107600
- Fencing: Fenced
- Utilities: Underground UtilitiesCable Available
- Water: Public
- Sewer: Public Sewer
- Source: Greater Greenville MLS
This listing courtesy of Jonathan Elkin , Real Broker Gvl, LLC
Monthly Payment
- Principal & Interest $
- Property Taxes $
- Home Insurance $
- VA Funding Fee $

 New - 10 hours ago