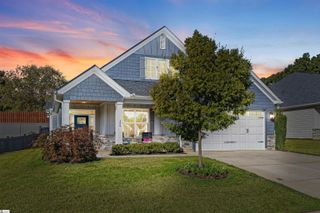
9B Fowler Road, Simpsonville, SC 29681
- 4 beds |
- 4 baths |
- 2,815 sqft
 Single-Family Home
 Built in 2026
 10,019sqft lot
 2 car garage
 $261/sqft
 Listed 19 days ago
Property Description
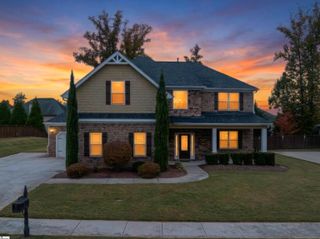
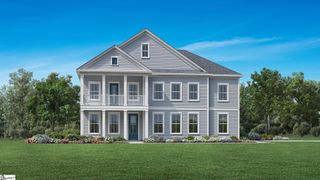
Imagine starting your morning with coffee on your expansive, covered front porch, strolling into downtown Simpsonville for a bite to eat, then returning home to your beautiful, brand-new Craftsman-style home. Welcome to 9B Fowler Road, where modern design meets timeless character. Built by a custom builder and offering NO HOA, this exceptional home features 4 bedrooms, 3.5 bathrooms, a main-level primary suite, a dedicated home office, and an upstairs loft- all thoughtfully designed for elevated everyday living. Just 3 minutes from downtown Simpsonville, this home blends refined style, comfort, and convenience. The craftsmanship and attention to detail throughout the entire home make this home feel truly luxurious. A spacious covered front porch with wood tongue-and-groove ceilings and a metal roof creates a striking first impression, complemented by an upgraded wood-stained mahogany front door with divided glass panes that adds warmth and character. The open-concept kitchen, dining, and living areas blend timeless design with effortless functionality. The chef-inspired kitchen showcases custom cabinetry, an oversized island, quartz countertops, a beautiful tiled backsplash, and a premium appliance package featuring double wall ovens, a gas cooktop, and a sleek stainless steel range hood. A dedicated dining area brings everyone together, while a spacious pantry with custom shelving and cabinetry offers elegant, practical storage. Natural light enhances the living room, where a striking stone fireplace and custom built-ins create a sophisticated yet inviting focal point. The luxurious primary suite on the main level offers a spa-inspired retreat with a double vanity, elevated fixtures, an oversized tiled shower with sleek glass enclosure, and a freestanding tub. A generous walk-in closet completes the primary suite. Also on the main level is a private office with glass doors that provides an elegant work-from-home space, while the thoughtfully designed laundry and mudroom just off the kitchen feature custom cabinetry and abundant storage. Upstairs, three additional bedrooms, each featuring spacious closets, are complemented by two full bathrooms for added comfort and convenience. One bathroom features a thoughtfully designed Jack-and-Jill layout, providing easy access from adjoining bedrooms. A generous loft completes the upper level, offering a versatile space perfect for a media lounge, game room, playroom, or additional living area. Outdoors, the 128-square-foot covered back porch features a wood tongue-and-groove ceiling and metal roof, creating a stylish retreat for relaxing and entertaining. The level, approximately 0.23-acre lot offers a spacious backyard, with a planned wooden privacy fence creating a more secluded outdoor retreat ideal for relaxing, entertaining, and enjoying time outdoors. Conveniently located less than a mile from downtown Simpsonville, this home places local favorites just minutes from your doorstep. Meet friends for a meal at Vaughn’s Food Hall, stop by Ice Cream Station for a sweet treat, or explore the shops and restaurants along Main Street. With convenient access to shopping, dining, and I-385, you’ll enjoy an easy commute throughout Simpsonville and the greater Greenville area, with downtown Greenville just approximately 25 minutes away. Home construction is estimated for completion in December 2026. All showings must be accompanied by a licensed Realtor. **Qualified buyers may receive closing cost assistance when using the preferred lender - available to help buy down the interest rate or cover buyer closing costs.** Images include virtually staged or auto-generated images illustrating the proposed home and finishes. These images are conceptual and may differ from the completed home. Final materials, colors, fixtures, landscaping, and other details are subject to change.
- Listing Status:
- Active
- Data Last Updated:
- November 10, 2026 at 12:45AM
- Listing Office:
- Real Broker Gvl, LLC : 855-450-0442
- Listing Agent:
- Adeline Cooley :
- MLS ID:
- 1607252
- Style: Craftsman
- Other Structures: Front PorchRear PorchPatio
- Parking: AttachedPavedDrivewayParking spaces: 2
- Roofing: Architectural
- Windows: Tilt Out WindowsInsulated Windows
- General: Hardboard SidingTwoSlab
- HOA Amenities: None
- Golf: None
- Originating MLS: Greater Greenville MLS
- County: Greenville
- Topography: Level
- Zoning: 0560010901401
- Fencing: Fenced
- Utilities: Underground UtilitiesCable Available
- Water: Public
- Sewer: Public Sewer
- Source: Greater Greenville MLS
This listing courtesy of Adeline Cooley , Real Broker Gvl, LLC
Monthly Payment
- Principal & Interest $
- Property Taxes $
- Home Insurance $
- VA Funding Fee $

 New - 3 days ago