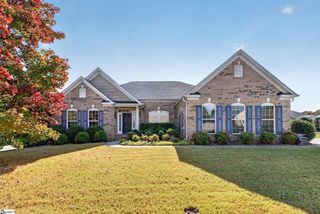
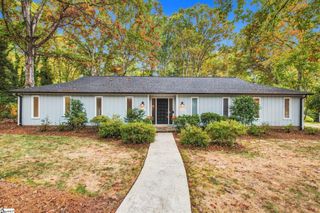
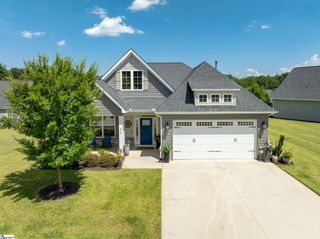
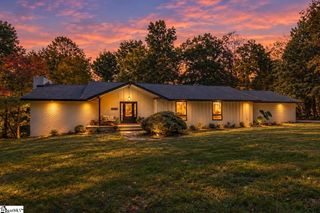
324 Maple Springs Drive, Greer, SC 29651
- 3 beds |
- 3 baths |
- 2,477 sqft
 Single-Family Home
 Built in 2019
 7,405sqft lot
 2 car garage
 $242/sqft
 Listed 27 days ago
Property Description
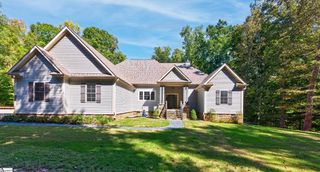
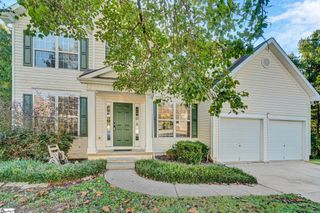
Lender credit available to qualified buyers who finance through the preferred lender, subject to lender terms and an accepted contract written on or before December 31, 2026. Contact the listing agent for details. Enjoy easy, low-maintenance living in the desirable Ridgewalk Cottages community, conveniently located near shopping, dining, and everyday conveniences in Five Forks and along Pelham Road. Offering over 2,400 square feet, this beautifully maintained home features main-level living, a flexible floor plan, and great outdoor space. Fresh interior paint and excellent condition make it truly move-in ready. The main level includes a versatile room that can serve as a home office, study, or additional bedroom. The spacious great room opens to the kitchen with granite countertops, a large center island, abundant cabinetry, a gas cooktop, and a custom pantry offering plenty of additional storage. The main-level primary suite features an updated private bath and custom-designed closet. A separate laundry room with utility sink and convenient powder room complete the first floor. Upstairs offers a loft, guest bedroom, and an additional room that could be used as another bedroom, home gym, media room, hobby room, or flex space. The covered back porch is a favorite feature, complete with motorized, remote-controlled screens that make it easy to enjoy the outdoors throughout the year. Whether entertaining or relaxing, this space adds so much to the home. The garage also features epoxy flooring for a clean, finished look, and the attractive landscaping adds to the home’s curb appeal. With a main-level primary suite, plenty of flexible living space, custom storage, and a low-maintenance lifestyle, this home offers a great combination of comfort, convenience, and thoughtful upgrades in a sought-after location.
- Listing Status:
- Active
- Data Last Updated:
- November 10, 2026 at 12:45AM
- Listing Office:
- Thrive Real Estate Brokers, LLC : 864-367-5239
- Listing Agent:
- Jennifer Wills :
- MLS ID:
- 1606471
- General: Outdoor Fireplace
- Style: Craftsman
- Other Structures: EnclosedFront PorchScreenedPatio
- Parking: AttachedConcreteParking spaces: 2
- Roofing: Architectural
- Windows: Skylight(s)Vinyl/Aluminum Trim
- General: Hardboard SidingStoneOne and One HalfSlab
- HOA Amenities: Maintenance GroundsStreet LightsTrashYard Irrigation243.0Monthly
- Golf: Common AreasStreet LightsRecreational PathSidewalksLandscape Maintenance
- Originating MLS: Greater Greenville MLS
- County: Greenville
- Topography: Level
- Zoning: 0531250101200
- Fencing: Fenced
- Water: Public
- Sewer: Public Sewer
- Source: Greater Greenville MLS
This listing courtesy of Jennifer Wills , Thrive Real Estate Brokers, LLC
Monthly Payment
- Principal & Interest $
- Property Taxes $
- Home Insurance $
- VA Funding Fee $