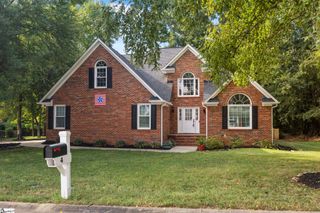
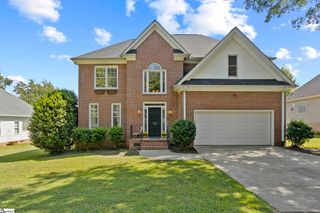
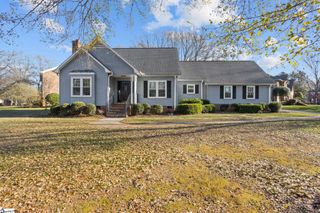
11 Shadowrock Court, Simpsonville, SC 29681
- 4 beds |
- 3 baths |
- 2,714 sqft
 Single-Family Home
  Built in 1999
  9,583sqft lot
 2 car garage
  $169/sqft
  Listed 26 days ago
Property Description
Exceptional 5 Forks Location, Outstanding Community, and Completely Move-in-Ready; this newly updated home with 4 Bedrooms plus a huge recreation room and 2.5 baths presents a unique opportunity! Nestled in the heart of Five Forks, recognized as one of the best communities in SC for family living, the well-established Woodruff Lake community boasts a pool, playground, tennis court, and walking trails leading to a scenic pond. The home is perfect for those seeking ample space and superior outdoor living within a vibrant community, complemented by TOP-TIER SCHOOLS (Monarch Elementary, Mauldin Middle and Mauldin High), all while enjoying proximity to the best Greenville has to offer. The home’s open layout, bathed in natural light with 9-foot ceilings and a two-story foyer, creates an inviting and spacious atmosphere. The beautifully matured landscape, fenced-in yard, privacy, expansive patio, and deck (complete with a gas line for barbecues) are tailor-made for hosting gatherings. The interior features a generous kitchen equipped with new Bosch stainless steel appliances, an eat-in bar adjoining the breakfast nook and living room with a gas fireplace. Additionally, there is a formal dining room and a separate sitting room or office. The attached 2-car garage leads to a workshop with mounted cabinets and work bench, as well as a walk-in laundry room/mudroom with connections for both electric and gas appliances. The second floor houses an extensive primary suite with a vaulted ceiling, walk-in closet, and FULLY REMODELED en-suite bathroom with dual sinks, new vanity, a soaking tub, full tile frameless glass shower, backlit anti-fog mirror, and built-in shelving. The other bedrooms are well-proportioned, and a sizable recreation room offers the flexibility to be a fifth bedroom. In addition to the complete primary bath remodel, other recent improvements include NEW HVAC UNITS (2 yrs old), Nest thermostats; New Bosch stainless steel appliances including exterior venting; mounted workbench in the storage room; new gutters with leaf guards; along with many cosmetic and decorative updates. This home not only provides an array of features, but its true distinction lies in its placement within a remarkable community in such a sought-after location! Don’t delay, book your viewing TODAY!
- Listing Status:
- Active
- Data Last Updated:
- September 22, 2026 at 12:45PM
- Listing Office:
- BHHS C Dan Joyner - Midtown : 864-242-6650
- Listing Agent:
- Jonathan Macdonald :
- MLS ID:
- 1602006
- General: Outdoor Grill
- Style: Traditional
- Other Structures: Front PorchDeckPatio
- Parking: AttachedConcreteGarage Door OpenerWorkshop in GarageYard DoorParking spaces: 2
- Roofing: Architectural
- Windows: Tilt Out WindowsVinyl/Aluminum Trim
- General: Brick VeneerVinyl SidingTwoSlab
- HOA Amenities: Common Area Ins.PoolRecreation FacilitiesStreet LightsOther/See RemarksRestrictive Covenants550.0Annually
- Golf: Common AreasStreet LightsRecreational PathPlaygroundPoolTennis Court(s)Water AccessNeighborhood Lake/PondWalking Trails
- Originating MLS: Greater Greenville MLS
- County: Greenville
- Zoning: 0548310109400
- Fencing: Fenced
- Utilities: Underground UtilitiesCable Available
- Water: Public
- Sewer: Public Sewer
- Source: Greater Greenville MLS
This listing courtesy of Jonathan Macdonald , BHHS C Dan Joyner - Midtown
Monthly Payment
- Principal & Interest $
- Property Taxes $
- Home Insurance $
- VA Funding Fee $

 New - 13 hours ago