371 Dakota St, Spartanburg, SC 29303
- 3 beds |
- 2 baths |
- 2,274 sqft
 Single-Family Home
  Built in 1946
  0.42acre lot
 —— car garage
  $132/sqft
  Listed 21 days ago
Property Description
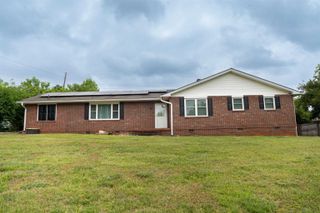
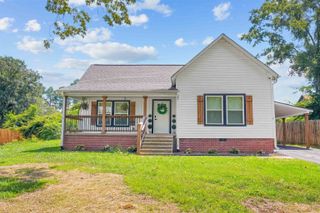
You must see this recently renovated-updated, very well maintained home conveniently located near downtown Spartanburg and has nearly 2,300 square feet of living space. This one level home offers 3 bedrooms, 2 bathrooms an office/theater room, large dining room and a gorgeous kitchen. The kitchen offers tons of custom cabinets with slide out shelves, center island with bolivian rosewood bar and butcher block counter top. Stainless appliances, large walk-in pantry and spacious breakfast area are not to be overlooked. The large dining room offers plenty of space for entertaining, triple trey ceiling, beautiful accent columns and canned lighting. The large great room offers gas log fireplace, hardwood floors and beautiful triple trey ceiling. Primary bedroom suite has gas logs fireplace, two walk-in closets with tons of shelving and beautiful hardwood floors. From there step into the spacious, updated bathroom primary bathroom with large jetted tub, spacious separate shower, ceramic tile floors and wainscoting throughout. It also offers plenty counter space and solid surface counter tops. Bedroom two offers nice space and large walk-in closet with built in shelving. The third bedroom is spacious as well with nice sized closet. Not to be overlooked is the theater room with custom shelves and book cases that could also be used as an office. The walk-in laundry offers plenty of shelving, ceramic tile flooring and a utility sink. Most of the home has been recently painted, newer windows have been installed in nearly every window, the deck was built in 2026 and freshly stained. The crawlspace has been incapsulated and there is hidden access and storage in the 2nd bedroom closet. There is newer LVP flooring in the kitchen. The home site on larger, level lot and offers a 12x12 shed that will remain. This home is a must see!
- Listing Status:
- Active
- Data Last Updated:
- August 10, 2026 at 1:22PM
- Listing Office:
- NextHome Experience Realty : 864-251-5484
- Listing Agent:
- Michael Dawson : 864-809-7246
- MLS ID:
- 339722

- General: Aluminum/Vinyl TrimWindows - Tilt
- Style: Ranch
- Parking: Driveway
- Roofing: Architectural
- General: Vinyl SidingOneCrawl Space
- Originating MLS: spartanburg
- School District: 6 Sptbg Co
- County: Spartanburg
- Driveway: Paved-Asphalt
- Zoning: 6-13-08-187.00
- Water: Public
- Sewer: Septic Tank
- Source: spartanburg
This listing courtesy of Michael Dawson , NextHome Experience Realty
Monthly Payment
- Principal & Interest $
- Property Taxes $
- Home Insurance $
- VA Funding Fee $

 New - 1 day ago