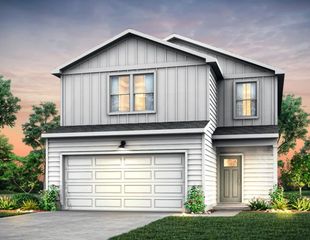
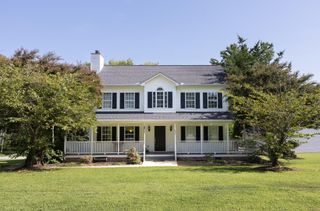
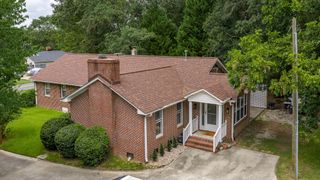
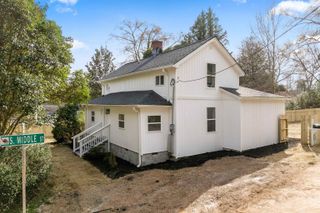
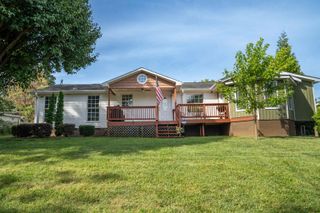
9047 Margot Place, Spartanburg, SC 29307
- 4 beds |
- 3 baths |
- 2,003 sqft
 Single-Family Home
  Built in 2026
  7,405sqft lot
 2 car garage
  $145/sqft
  Listed 3 days ago
Property Description
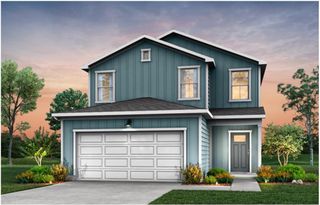
Welcome to this beautifully crafted four-bedroom, three-bathroom home in the highly sought after Crestview community! Designed for modern living and refined comfort, this cul de sac residence boasts: Spacious & Airy Atmosphere: 9-foot ceilings enhance the open floor plan and fill the entire home with natural light. Gourmet Kitchen: Showcasing stainless-steel appliances, Silestone quartz countertops, and spacious cabinetry—perfect for culinary enthusiasts and entertainers alike. Comfort & Convenience: A sizable primary suite with a huge walk-in closet space. Two additional full bathrooms ensure comfort for everyone. Flexible Living Spaces: Four well-proportioned bedrooms - one downstairs along with a full bathroom - offer possibilities for a home office, guest room, or play area. Indoor-Outdoor Living: A covered porch invites you to relax and enjoy the outdoors, rain or shine. Two-Car Garage: Secure parking and additional storage space complete this functional layout. Quality Finishes & Craftsmanship: From the Silestone quartz countertops to the stainless appliances and tall ceilings, every detail is thoughtfully designed. Prime Location: Nestled in a dynamic, newly developed neighborhood with easy access to shopping, dining, parks, and schools. Don’t miss your chance to own this pristine home. Schedule your appointment today and step into elevated comfort and style!
- Listing Status:
- Active
- Data Last Updated:
- August 10, 2026 at 12:22PM
- Listing Office:
- Pulte Home Company, LLC : 678-245-5382
- Listing Agent:
- Jaymie Dimbath : 843-746-3545
- MLS ID:
- 340407

- Style: ContemporaryTraditional
- Parking: AttachedGarage
- Roofing: Architectural
- General: Vinyl SidingTwoSlab
- HOA Amenities: Common AreasDog ParkSee RemarksPlaygroundCommon AreaSee RemarksStreet Lights528.0Other
- Originating MLS: spartanburg
- School District: 7 Sptbg Co
- County: Spartanburg
- Driveway: Paved-Concrete
- Zoning: 7-09-00-007.35
- Water: Public
- Sewer: Public Sewer
- Source: spartanburg
This listing courtesy of Jaymie Dimbath , Pulte Home Company, LLC
Monthly Payment
- Principal & Interest $
- Property Taxes $
- Home Insurance $
- VA Funding Fee $

 New - 3 days ago