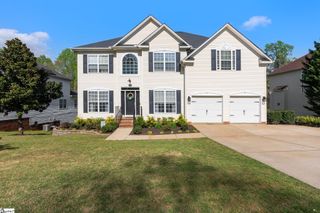
405 Shafer Court, Spartanburg, SC 29301
- 4 beds |
- 3 baths |
- 3,495 sqft
 Single-Family Home
  Built in 2014
  8,276sqft lot
 2 car garage
  $119/sqft
  Listed 2 months ago
Property Description
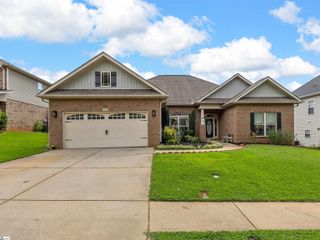
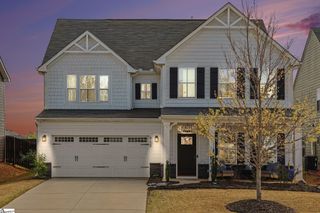
Located in the desirable Pointe at Rock Springs community on Spartanburg’s west side, this spacious Craftsman-style home features 4 bedrooms, 2.5 bathrooms, and approximately 3,495 square feet of living space on a corner lot. Built in 2014, the home includes an open floor plan designed for comfortable everyday living and entertaining. The main level includes a bright sunroom or space and a large living room with a gas log fireplace. The kitchen is equipped with granite countertops, stainless steel appliances, and a walk-in pantry along with a breakfast area for casual dining. Upstairs, the primary suite features a sitting area or office space, walk-in closet, double vanity, ceramic tile flooring, garden tub, and separate shower. Three additional bedrooms with walk-in closets are located on the second level along with a walk-in laundry room. Outdoor spaces include a covered front porch and two covered patio areas overlooking the fenced backyard, creating multiple areas for relaxing or gathering with guests. The property sits on a level corner lot with underground utilities and includes a two-car attached garage with a paved driveway. Convenient westside location with quick access to shopping, dining, and major highways, while also being near the Wadsworth Trail system with more than three miles of walking paths.
- Listing Status:
- Active
- Data Last Updated:
- September 25, 2026 at 1:45AM
- Listing Office:
- Century 21 Blackwell & Co : 864-578-2120
- Listing Agent:
- Preston Inglee :
- MLS ID:
- 1597581
- Style: Craftsman
- Other Structures: PorchRear PorchPatio
- Pool: Above Ground
- Parking: AttachedConcreteParking spaces: 2
- Roofing: Architectural
- Windows: Tilt Out WindowsVinyl/Aluminum Trim
- General: Hardboard SidingStoneTwoSlab
- HOA Amenities: Street Lights575.0Annually
- Golf: Common AreasStreet Lights
- Originating MLS: Greater Greenville MLS
- County: Spartanburg
- Topography: Level
- Zoning: 62000016.17
- Fencing: Fenced
- Utilities: Underground UtilitiesCable AvailablePhotovoltaics Third-Party Owned
- Water: Public
- Sewer: Public Sewer
- Source: Greater Greenville MLS
This listing courtesy of Preston Inglee , Century 21 Blackwell & Co
Monthly Payment
- Principal & Interest $
- Property Taxes $
- Home Insurance $
- VA Funding Fee $

 New - 12 hours ago