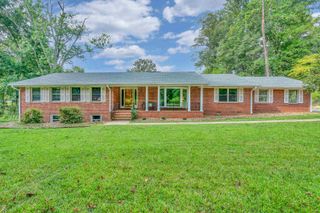
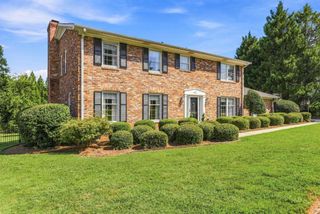
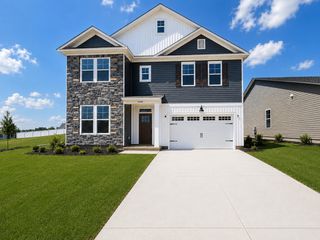
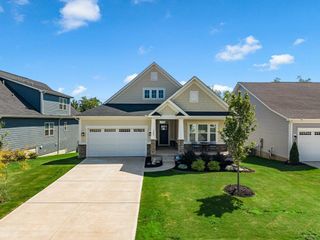
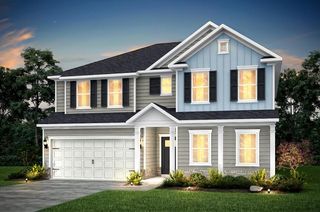
692 Perrin Drive, Spartanburg, SC 29307
- 5 beds |
- 3 baths |
- 3,026 sqft
 Single-Family Home
  Built in 1967
  0.55acre lot
 2 car garage
  $132/sqft
  Listed 8 days ago
Property Description
Bring your vision to 692 Perrin Drive—a spacious tri-level home offering approximately 3,026 square feet, 5 bedrooms and 3 full bathrooms, with incredible potential in the established Hillbrook Forest neighborhood. Featuring hardwood floors along with carpet and tile, this home offers multiple living areas and a flexible floor plan with room to spread out, work, create and entertain. The main level includes the kitchen, a living room with a fireplace and a separate great room, providing plenty of space for everyday living and gatherings. Upstairs, you’ll find the primary bedroom with a private full bathroom, two additional bedrooms and a second full bathroom. The finished lower level expands the possibilities with two additional bedrooms, a third full bathroom and another flex or living area—ideal for guests, a home office, hobbies or a private retreat. Enjoy the outdoors from the screened porch, and don’t miss the oversized workshop added to the two-car garage—a standout feature for woodworking, projects, storage or anyone needing serious workspace. This well-loved home is ready for its next chapter. While it needs updating and attention, its generous square footage, versatile layout and desirable location offer an exciting opportunity to make it your own. Schedule your private showing and imagine the possibilities!
- Listing Status:
- Active
- Data Last Updated:
- September 24, 2026 at 11:22PM
- Listing Office:
- Century 21 Blackwell & Co : 864-578-2120
- Listing Agent:
- Angela Fleming : 864-542-5677
- MLS ID:
- 341842

- Parking: 2 Car AttachedWorkshop in Garage
- Roofing: Composition
- General: Brick VeneerTri-LevelSplit LevelSlab
- Originating MLS: spartanburg
- School District: 7 Sptbg Co
- County: Spartanburg
- Driveway: Paved-Concrete
- Zoning: 7-10-09-020.00
- Water: Public
- Source: spartanburg
This listing courtesy of Angela Fleming , Century 21 Blackwell & Co
Monthly Payment
- Principal & Interest $
- Property Taxes $
- Home Insurance $
- VA Funding Fee $