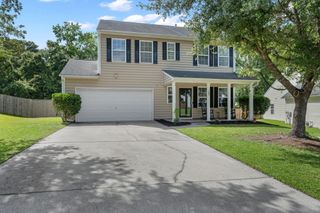
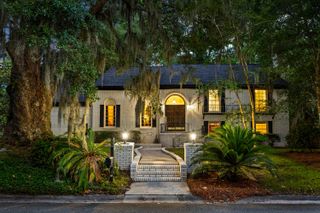
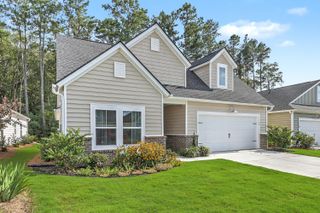
101 Riverwood Lane, Summerville, SC 29485
- 4 beds |
- 3 baths |
- 2,386 sqft
 Single-Family Home
  Built in 1994
  0.44acre lot
 2 car garage
  $222/sqft
  Listed 28 days ago
Property Description
Welcome to desirable Walnut Farms! This gorgeous classic brick home sits on a spacious corner lot surrounded by beautiful, mature trees. Offering 4 bedrooms and 2.5 bathrooms, this home features an open floor plan designed for both comfortable living and entertaining. Step inside the impressive two-story foyer with hardwood flooring and a grand staircase overlooking the entryway. The eat-in kitchen provides easy access to the family room and formal dining room, all overlooking the inviting sunken great room. Recent updates provide added peace of mind, including a new HVAC system (2025), new garage door (2026), new dishwasher, updated electrical and plumbing, and new garage flooring. The cozy family room features a wood-burning fireplace, creating the perfect gathering space.Outside , enjoy the large deck overlooking a private, shaded backyard--an ideal setting for relaxing, entertaining, or enjoying the peaceful surroundings. Don't miss the opportunity to make this beautiful Walnut Farms home your own!
- Listing Status:
- Active
- Date Added:
- July 13, 2026
- Data Last Updated:
- August 10, 2026 at 4:08PM
- Listing Office:
- Coldwell Banker Realty :
- MLS ID:
- 26020040

- General: None
- Style: Traditional
- Parking: 2 Car Garage
- Roofing: Architectural
- General: Brick VeneerWood Siding2Crawl Space
- Originating MLS: CHS Regional MLS
- County: Dorchester
- Fencing: Wrought Iron
- Utilities: Dominion EnergyDorchester Cnty Water and Sewer DeptDorchester Cnty Water Auth
- Water: Public
- Sewer: Public Sewer
- Source: CHS Regional MLS
This listing courtesy of Coldwell Banker Realty
Monthly Payment
- Principal & Interest $
- Property Taxes $
- Home Insurance $
- VA Funding Fee $

 New - 3 days ago