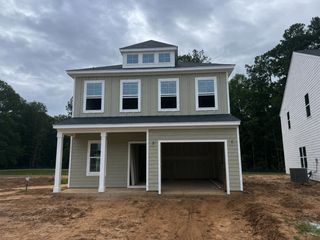
105 Clydesdale Circle, Summerville, SC 29486
- 4 beds |
- 2 baths |
- 1,971 sqft
 Single-Family Home
  Built in 2020
  6,534sqft lot
 2 car garage
  $190/sqft
  Listed 1 month ago
Property Description
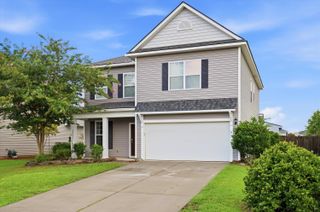
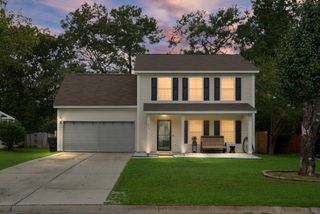
BEST DEAL IN GOOSE CREEK/SUMMERVILLE! Carnes Crossroads without the price tag!! Welcome to this beautifully maintained ranch-style home in the highly sought-after Mackay Farms community. Designed with both comfort and functionality in mind, the open-concept floor plan creates an inviting space that's perfect for everyday living and entertaining alike.The spacious living room features a cozy fireplace, while the well-appointed kitchen offers granite countertops, stainless steel appliances, and plenty of workspace for preparing meals and gathering with family and friends.The home includes three generously sized bedrooms and two full bathrooms, including a private primary suite. A finished room over the garage adds valuable flexibility and can easily serve as a home office, media room, playroom, or guest space. Step outside to enjoy a large, fully fenced backyard with an extended patio that's ideal for grilling, relaxing, or hosting outdoor get-togethers. An irrigation system helps keep the lawn looking its best, and gutters add to the home's practical features. Recent updates include a new HVAC system installed in 2023, a whole-house surge protector, and Lutron Bluetooth smart light switches, allowing you to control your home's lighting right from your smartphone. This move-in ready home is vacant and easy to show. Don't miss your opportunity to own a thoughtfully updated home in one of Mackay Farms' most desirable neighborhoods. Schedule your private showing today!
- Listing Status:
- Active
- Date Added:
- July 9, 2026
- Data Last Updated:
- August 11, 2026 at 5:08AM
- Listing Office:
- The Shawn Cleary Team Powered by Keller Williams :
- MLS ID:
- 26019715

- General: Lawn IrrigationRain Gutters
- Style: Ranch
- Parking: 2 Car GarageAttached
- Windows: Window Treatments
- General: Vinyl Siding1Slab
- Originating MLS: CHS Regional MLS
- County: Berkeley
- Fencing: Fence - Wooden Enclosed
- Utilities: BCW & SABerkeley Elect Co-OpDominion Energy
- Water: Public
- Sewer: Public Sewer
- Source: CHS Regional MLS
This listing courtesy of The Shawn Cleary Team Powered by Keller Williams
Monthly Payment
- Principal & Interest $
- Property Taxes $
- Home Insurance $
- VA Funding Fee $

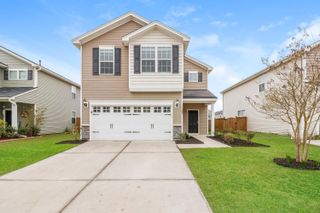
 New - 1 day ago