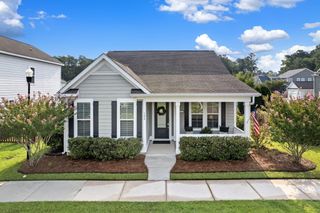
113 Deer Street, Summerville, SC 29485
- 4 beds |
- 4 baths |
- 2,584 sqft
 Single-Family Home
  Built in 1999
  1.33acre lot
 2 car garage
  $230/sqft
  Listed 1 month ago
Property Description
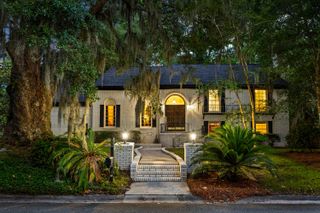
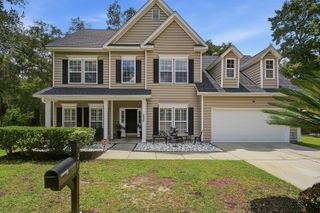
***Ask about the possibility of receiving 1% reduction in interest rate and free refi.*** Situated on more than an acre in a peaceful Summerville setting, this exceptional property offers the privacy of a wooded retreat while remaining just minutes from everything you need. Towering trees, an expansive front lawn, and a welcoming front porch create a picturesque first impression and invite you to slow down and enjoy the tranquil surroundings. Whether you're sipping your morning coffee while listening to the birds or relaxing in the shade at the end of the day, this property feels like your own private escape.Inside, the bright and inviting floor plan is filled with natural light and attractive updated finishes.Fresh paint throughout, scraped popcorn ceilings, updated lighting, and thoughtful improvements give the home a fresh, move in ready feel. The spacious family room is the centerpiece of the home with its soaring vaulted ceiling accented by exposed beams, a charming bay window, and a dramatic floor to ceiling stone fireplace. Double doors open to a flexible room that can easily serve as a fourth bedroom, home office, or additional living space. The beautifully refreshed kitchen offers generous cabinet and countertop space along with updated cabinet faces, quartz countertops, recessed and pendant lighting, a new sink, faucet, breakfast bar, and an adjacent dining area, making it as functional as it is attractive. A nearby laundry area and powder room add everyday convenience. The spacious sunroom offers the perfect place to enjoy the natural surroundings year round and opens to a screened porch overlooking the incredible backyard. Outside, a substantial new concrete patio provides even more space for entertaining, relaxing, or outdoor activities beneath the mature trees. The primary suite is a peaceful retreat featuring a wood accented wall, two walk in closets, and a private bathroom with a dual sink vanity. An additional bedroom on the opposite side of the home also includes two closets and its own en suite bathroom. Upstairs, an expansive bonus room provides incredible flexibility as a primary suite, guest retreat, media room, or recreation space. This inviting area features rich wood paneled walls, a built in window seat, two closets, and a private en suite bathroom. Additional highlights include added transom windows in two bedrooms, central vacuum, a new HVAC installed in June 2026, a tankless water heater, Hardie Plank siding, and an oversized insulated garage. Ideally located just 3.2 miles from Historic Downtown Summerville, 5.3 miles from I 26, and 6.3 miles from Nexton Square, this property offers the perfect balance of peaceful living and everyday convenience. With its spacious homesite, flexible floor plan, extensive updates, and exceptional location, this is a rare opportunity you won't want to miss. Some images have been virtually enhanced.
- Listing Status:
- Active
- Date Added:
- July 2, 2026
- Data Last Updated:
- August 11, 2026 at 2:08AM
- Listing Office:
- Matt O'Neill Real Estate :
- MLS ID:
- 26019038

- General: Rain Gutters
- Style: Ranch
- Parking: 2 Car GarageAttached
- General: Cement Siding1Crawl Space
- Originating MLS: CHS Regional MLS
- County: Dorchester
- Utilities: Dominion EnergySummerville CPW
- Water: Public
- Sewer: Public Sewer
- Source: CHS Regional MLS
This listing courtesy of Matt O'Neill Real Estate
Monthly Payment
- Principal & Interest $
- Property Taxes $
- Home Insurance $
- VA Funding Fee $

 New - 1 day ago