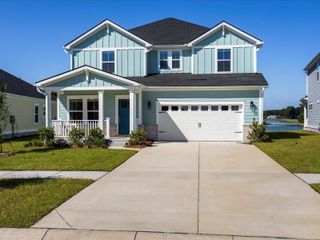
128 Ashworth Drive, Summerville, SC 29486
- 4 beds |
- 4 baths |
- 2,610 sqft
 Single-Family Home
  Built in 2023
  7,405sqft lot
 2 car garage
  $209/sqft
  Listed 1 month ago
Property Description
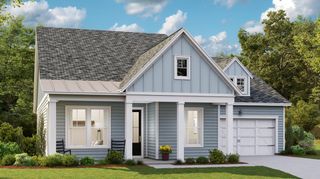
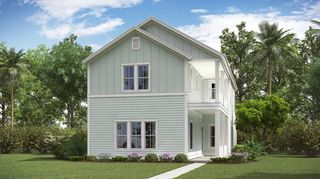
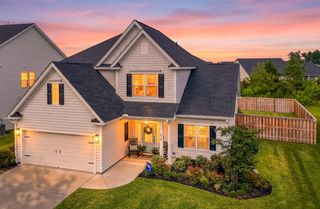
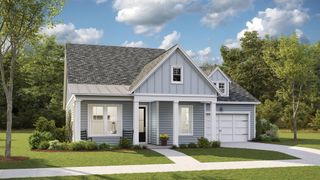
Welcome home to this better-than-new Jackson floor plan, perfectly positioned on a desirable corner lot directly across the street from Carnes Crossroads' premier Amenity Center. Enjoy the convenience of resort-style amenities just steps from your front door, making it easy to walk to recreation, fitness, dining, and community events. Designed with flexibility in mind, the popular Jackson floor plan features a spacious primary suite on the main level, privately situated at the rear of the home, along with an additional main-level bedroom and full bathroom that's ideal for guests or a private home office. The open-concept living area showcases 10-foot ceilings and is perfect for both everyday living and entertaining. Upstairs, a generous loft separates the secondary bedrooms,creating the perfect space for a media room, playroom, or additional living area. A rare feature in Carnes Crossroads, each of the four bedrooms includes its own full bathroom, offering exceptional comfort and privacy for family and guests. Outside, enjoy the charm of the oversized front porch, a fenced backyard, full-yard irrigation, and the added privacy of a corner homesite. Located in one of Summerville's most sought-after master-planned communities, Carnes Crossroads offers an unmatched lifestyle with resort-style pools, a wellness center, tennis and basketball courts, parks and playgrounds, a 10-acre organic farm, miles of walking and biking trails, The Lakehouse, and year-round community events. Conveniently located just minutes from I-26, Charleston International Airport, Boeing, Bosch, Volvo, MUSC, historic downtown Charleston, and the area's beautiful beaches. This is Lowcountry living at its finest--schedule your showing today.
- Listing Status:
- Active
- Date Added:
- June 30, 2026
- Data Last Updated:
- August 11, 2026 at 7:08AM
- Listing Office:
- Riverland Realty :
- MLS ID:
- 26018800

- General: Lawn Irrigation
- Style: Traditional
- Parking: 2 Car Garage
- Roofing: Architectural
- Windows: Window Treatments - Some
- General: Cement Siding2Slab
- Originating MLS: CHS Regional MLS
- County: Berkeley
- Fencing: Wood
- Utilities: City of Goose CreekDominion Energy
- Water: Public
- Sewer: Public Sewer
- Source: CHS Regional MLS
This listing courtesy of Riverland Realty
Monthly Payment
- Principal & Interest $
- Property Taxes $
- Home Insurance $
- VA Funding Fee $

 New - 1 day ago