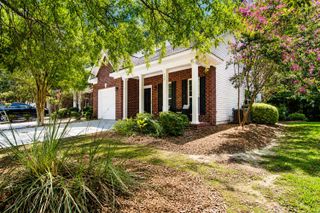
148 Rosefield Court, Summerville, SC 29485
- 3 beds |
- 3 baths |
- 1,530 sqft
 Town Home
  Built in 2021
  1,742sqft lot
 1 car garage
  $173/sqft
  Listed 1 month ago
Property Description
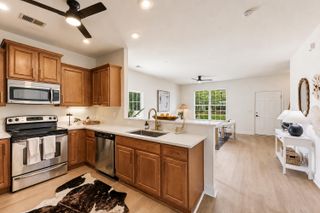
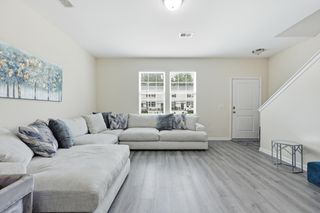
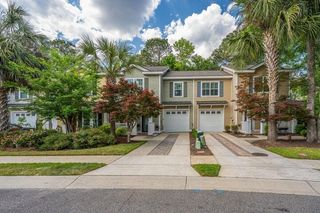
Welcome home to this beautifully designed townhome, where an open-concept floor plan creates a spacious and inviting atmosphere that's perfect for everyday living and entertaining. The heart of the home is the expansive kitchen, featuring a large center island, abundant cabinetry, a generous pantry, and stainless steel appliances--offering plenty of storage and workspace for the home chef.The seamless flow from the kitchen to the dining and living areas makes gathering with family and friends effortless, while the sliding glass door extends your living space onto the patio, creating the perfect spot to relax, grill, or enjoy the outdoors.The downstairs has been freshly painted throughout (excluding the powder room), giving the home a bright, fresh feel.Upstairs, the private owner's suite is thoughtfully positioned at the front of the home and features a spacious bedroom, an en-suite bath with a double vanity, walk-in shower, and plenty of room to unwind. Two additional bedrooms are tucked away at the back of the home, offering privacy for family members or guests. The conveniently located upstairs laundry area adds ease to your daily routine. Situated in a charming, smaller community just minutes from historic downtown Summerville, you'll enjoy convenient access to shopping, dining, parks, and everything this vibrant area has to offer. This move-in-ready townhome combines comfort, functionality, and an ideal location--making it the perfect place to call home.
- Listing Status:
- Active
- Date Added:
- July 6, 2026
- Data Last Updated:
- August 11, 2026 at 2:08AM
- Listing Office:
- EXP Realty LLC :
- MLS ID:
- 26019317

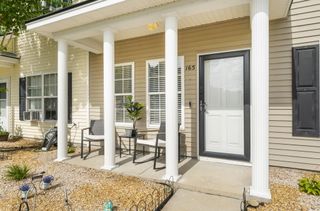
- General: Stoop
- Parking: 1 Car GarageAttached
- Roofing: Fiberglass
- General: Vinyl Siding2Slab
- Originating MLS: CHS Regional MLS
- County: Dorchester
- Fencing: Partial
- Utilities: Dominion EnergySummerville CPW
- Water: Public
- Sewer: Public Sewer
- Source: CHS Regional MLS
This listing courtesy of EXP Realty LLC
Monthly Payment
- Principal & Interest $
- Property Taxes $
- Home Insurance $
- VA Funding Fee $

 New - 3 days ago