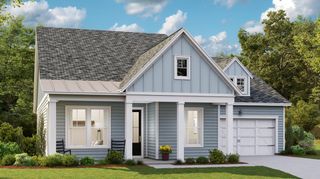
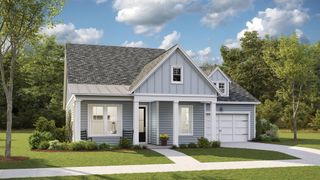
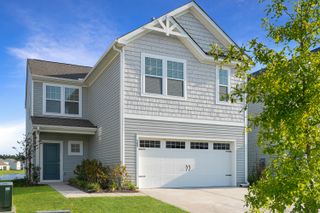
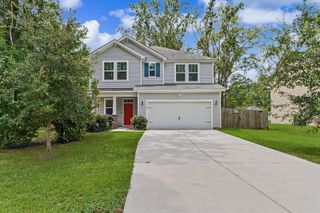
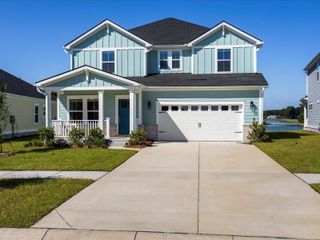
179 Broadstone Drive, Summerville, SC 29486
- 3 beds |
- 3 baths |
- 2,400 sqft
 Single-Family Home
  Built in 2026
  4,792sqft lot
 —— car garage
  $197/sqft
  Listed 27 days ago
Property Description
Pond-View Home in Sheep Island Near Nexton | Flexible Floor Plan & Private HomesiteWelcome to 179 Broadstone Drive, a thoughtfully designed home in the sought-after Sheep Island community by D.R. Horton, conveniently located just minutes from Nexton. Situated on a spacious homesite backing to a peaceful pond, this property offers a rare combination of privacy, tranquility, and modern living. Inside, the open-concept layout seamlessly connects the kitchen, dining, and living areas, creating the perfect space for both everyday life and entertaining. The main-level primary suite features a private bath and walk-in closet, offering comfort and convenience. A secondary bedroom and full bath on the first floor provide flexible accommodations for guests or family members, while a versatile flex space is ideal for a home office, playroom, fitness area, or hobby room. Upstairs, you'll find an additional bedroom, full bath, and a generously sized game room, creating a private retreat with plenty of extra living space. Enjoy the outdoors from the covered rear patio overlooking the pond, or relax on the welcoming front porch. An attached garage adds convenience and storage. Located near Nexton Parkway, residents enjoy easy access to shopping, dining, parks, and major commuter routes, all while coming home to a peaceful Lowcountry setting. With flexible living spaces, a premium homesite, and attractive buyer incentives, this home offers exceptional value in one of the area's most desirable locations. UNDER CONSTRUCTION. Square footage is approximate. Photos are for illustrative purposes only. Features, options, colors, and selections may vary.
- Listing Status:
- Active
- Date Added:
- July 14, 2026
- Data Last Updated:
- August 11, 2026 at 3:08AM
- Listing Office:
- D R Horton Inc :
- MLS ID:
- 26020073

- General: None
- Style: RanchTraditional
- Roofing: Architectural
- Windows: Thermal Windows/DoorsWindow Treatments
- General: Cement Siding2Slab
- Originating MLS: CHS Regional MLS
- County: Berkeley
- Utilities: BCW & SABerkeley Elect Co-Op
- Water: Public
- Sewer: Public Sewer
- Source: CHS Regional MLS
This listing courtesy of D R Horton Inc
Monthly Payment
- Principal & Interest $
- Property Taxes $
- Home Insurance $
- VA Funding Fee $

 New - 22 hours ago