2018 Redback Drive, Summerville, SC 29483
- 2 beds |
- 2 baths |
- 1,505 sqft
 Single-Family Home
  Built in 2015
  6,534sqft lot
 2 car garage
  $278/sqft
  Listed 1 month ago
Property Description
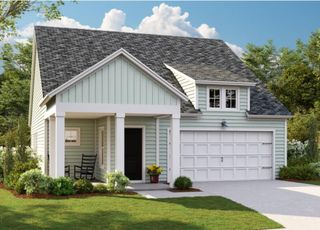
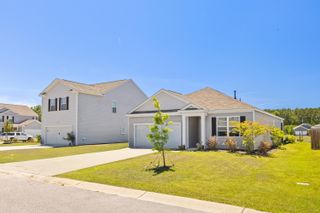
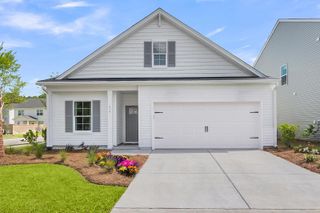
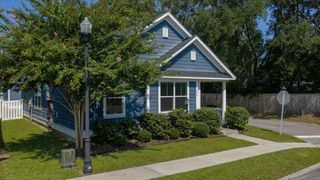
This home in Cresswinds at the Ponds 55+ gated community is situated on a corner lot adjacent to the Clubhouse and all its amenities. Very well maintained home features 2 bedrooms, 2 baths an open floor plan with plenty of natural light, approximately 1505 square feet, cement plank, gutters front and back, with a 2 car garage. The eat in kitchen has stainlless steel appliances with an island , granite countertops, pantry, and ample cabinet space. Both bedrooms have carpeting with extra paddding installed in 2025. The remaining flooring is hardwoods while the bathrooms and laundry have ceramic tile. The homeowner has added epoxy coating to the garage and screened porch flooring. Regarding the Clubhouse you have social rooms, fitness center, aerobics and yoga studio, men and womanslocker rooms, billards, and an amphitheater for special events. The facility also features a resort style pool and spa, outdoor fire pit, grilling area, tennis, pickle ball, and bocce courts. In addition, all the Ponds amenities are accessbile to the Cresswind residents. Cresswind at the Ponds is a wonderfully quiet neighborbhood with plenty of activities to keep you busy and healthy. Don't miss out living in this amazing community.
- Listing Status:
- Active
- Date Added:
- June 27, 2026
- Data Last Updated:
- August 11, 2026 at 1:06AM
- Listing Office:
- Century 21 Properties Plus :
- MLS ID:
- 26018609

- General: Rain Gutters
- Style: RanchTraditional
- Parking: 2 Car GarageAttachedGarage Door Opener
- Roofing: Architectural
- General: Cement Siding1Slab
- Originating MLS: CHS Regional MLS
- County: Dorchester
- Utilities: Dominion EnergyDorchester Cnty Water and Sewer Dept
- Water: Public
- Sewer: Public Sewer
- Source: CHS Regional MLS
This listing courtesy of Century 21 Properties Plus
Monthly Payment
- Principal & Interest $
- Property Taxes $
- Home Insurance $
- VA Funding Fee $