207 Golfview Lane, Summerville, SC 29485
- 3 beds |
- 2 baths |
- 1,600 sqft
 Town Home
 Built in 2006
 871sqft lot
 —— car garage
 $190/sqft
 Listed 1 month ago
Property Description
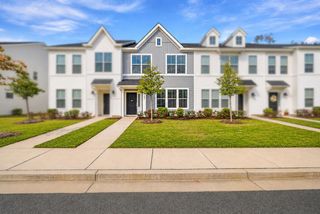
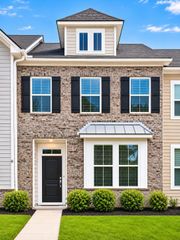
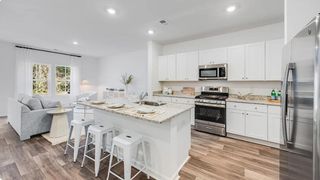
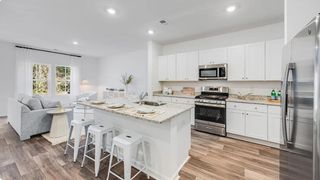
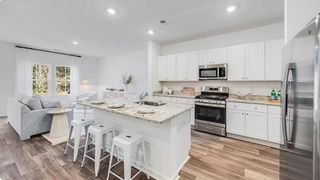
The very end unit with an AMAZING golf course view! This 3-bedroom, FIRST FLOOR, END UNIT has a setting that is unlikely to be beat. Positioned above the course, it offers an elevated view, added privacy, and ground-floor living. The screened porch is the best spot for morning coffee and crisp fall evenings. Inside, large windows bring the view into the living room, which features a gas fireplace and opens to a kitchen with stainless steel appliances and breakfast bar. The primary suite overlooks the course and includes a large walk-in closet, double sinks, a walk-in shower, and a garden tub. An appealing full-time home or seasonal getaway, with golf, tennis, a pool, and club membership options available.Rounded dining room openings, tray ceiling, crown molding, and upgradedlighting add character throughout. Two generously sized secondary bedrooms have room for full bedroom sets, guests, or a home office. Everything is on one level. Highlands of Legend Oaks offers peaceful walking areas and outdoor grilling stations. Downtown Summerville is a short drive away for shopping and dining. With woods along the side and the course out back, this home's location is what sets it apart.
- Listing Status:
- Active
- Date Added:
- September 27, 2026
- Data Last Updated:
- November 10, 2026 at 3:07PM
- Listing Office:
- Coldwell Banker Realty :
- MLS ID:
- 26026854

- General: None
- Parking: Off Street
- Roofing: ArchitecturalAsphalt
- General: Brick VeneerVinyl Siding1Slab
- Originating MLS: CHS Regional MLS
- County: Dorchester
- Utilities: Dorchester Cnty Water AuthDominion Energy
- Water: Public
- Sewer: Public Sewer
- Source: CHS Regional MLS
This listing courtesy of Coldwell Banker Realty
Monthly Payment
- Principal & Interest $
- Property Taxes $
- Home Insurance $
- VA Funding Fee $