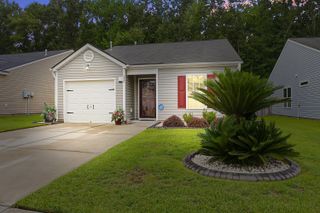
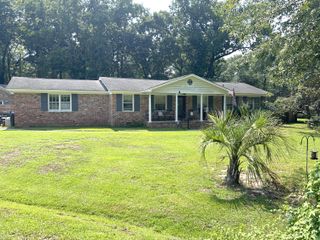
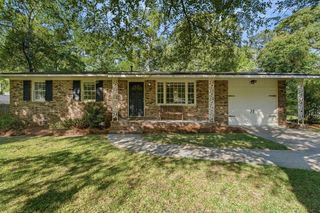
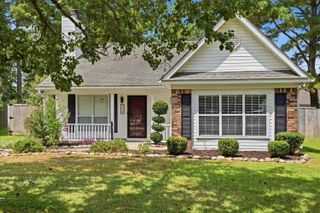
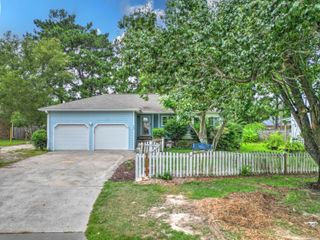
208 Dandelion Street, Summerville, SC 29483
- 3 beds |
- 3 baths |
- 1,344 sqft
 Single-Family Home
  Built in 2003
  4,356sqft lot
 —— car garage
  $231/sqft
  Listed 10 days ago
Property Description
Welcome to 208 Dandelion Street, nestled in the sought after community of White Gables, where tree-lined streets and charming homes evoke the timeless character of historic downtown Charleston. The inviting open floor plan is thoughtfully designed for both comfortable everyday living and effortless entertaining. The spacious living area centers around a cozy gas fireplace and flows seamlessly into the well-appointed kitchen, featuring generous countertop and cabinet space, stainless steel appliances and a stylish tile backsplash. A convenient powder room completes the main level. Upstairs, you'll find a spacious primary suite with a private en-suite bathroom, along with two additional bedrooms and a second full bathroom.Step outside to enjoy the fully fenced backyard, complete with a fire pit, storage room, extended driveway and a brick paver patio that's perfect for grilling or relaxing with family and friends. Residents of White Gables enjoy an exceptional array of amenities, including an Olympic-sized swimming pool, kiddie pool, clubhouse, playground, tennis, pickleball, and basketball courts, scenic walking and jogging trails and numerous ponds throughout the community. Located in the highly regarded Dorchester District II School District, this home is just minutes from shopping and dining and only 3.5 miles from the shops, restaurants and events in historic downtown Summerville.
- Listing Status:
- Active
- Date Added:
- July 31, 2026
- Data Last Updated:
- August 10, 2026 at 3:07PM
- Listing Office:
- Century 21 Expert Advisors :
- MLS ID:
- 26021894

- General: StoopNoStorage
- Style: Charleston Single
- Parking: Off Street
- Roofing: Architectural
- Windows: Window Treatments - Some
- General: Vinyl Siding2Slab
- Originating MLS: CHS Regional MLS
- County: Dorchester
- Fencing: Vinyl
- Utilities: Dominion EnergySummerville CPW
- Water: Public
- Sewer: Public Sewer
- Source: CHS Regional MLS
This listing courtesy of Century 21 Expert Advisors
Monthly Payment
- Principal & Interest $
- Property Taxes $
- Home Insurance $
- VA Funding Fee $

 New - 3 days ago