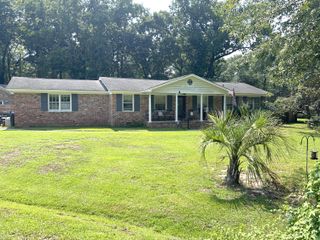
221 Froman Drive, Summerville, SC 29483
- 3 beds |
- 2 baths |
- 1,500 sqft
 Single-Family Home
  Built in 1976
  10,019sqft lot
 —— car garage
  $189/sqft
  Listed 4 months ago
Property Description
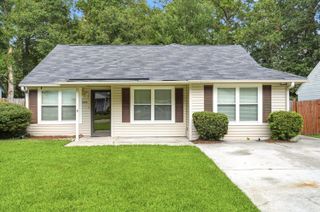
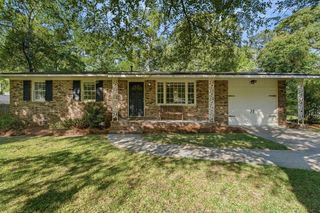
Sellers relocating - price reduced to sell!Welcome to 221 Froman Drive, a well-maintained home in one of Summerville's most convenient locations. Situated in a quiet, established neighborhood this property offers space, flexibility, and charm! Just minutes from historic downtown Summerville, you'll enjoy easy access to local shops, restaurants, parks, walking trails, and community events, including the beloved Azalea Festival. Convenient access to I-26 makes commuting to Charleston and surrounding areas a breeze, while multiple routes provide easy access to the coast and beaches.The fully fenced backyard offers plenty of room to relax, entertain, garden, or play, with beautiful azalea bushes adding seasonal color and character. Now a Go-and-Show listing.The gated carport provides space for a boat, camper or additional vehicles, and the large storage shed conveys with the property, offering excellent storage for tools, lawn equipment, and outdoor gear. Located directly across from Summerville High School, the home is situated in a walkable neighborhood that's ideal for evening strolls, dog walks, and bike rides. Recent updates include a new HVAC system and air handler installed in 2024, complete with a 10-year parts warranty from the installer for added peace of mind. If you're looking for a home that combines a great location, outdoor space, and the freedom of no HOA living, 221 Froman Drive is a must-see. Schedule your showing today!
- Listing Status:
- Active
- Date Added:
- March 21, 2026
- Data Last Updated:
- August 11, 2026 at 2:07PM
- Listing Office:
- Brand Name Real Estate :
- MLS ID:
- 26008000

- General: NoShed(s)
- Style: Ranch
- Parking: 2 Car CarportCarport
- Roofing: Architectural
- General: Brick1Crawl SpaceSlab
- Originating MLS: CHS Regional MLS
- County: Dorchester
- Fencing: Chain Link
- Water: Public
- Sewer: Public Sewer
- Source: CHS Regional MLS
This listing courtesy of Brand Name Real Estate
Monthly Payment
- Principal & Interest $
- Property Taxes $
- Home Insurance $
- VA Funding Fee $

 New - 3 days ago