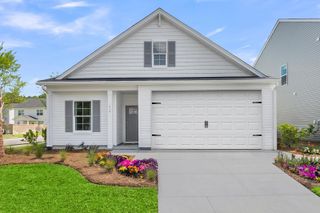
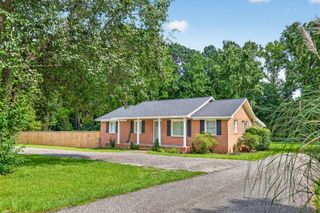
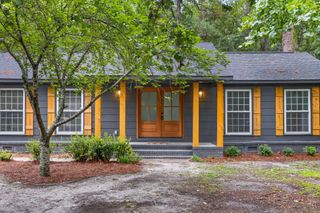
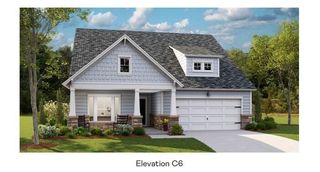
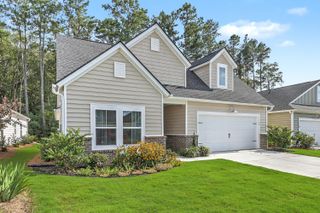
235 Summers Drive, Summerville, SC 29485
- 3 beds |
- 2 baths |
- 1,797 sqft
 Single-Family Home
  Built in 2021
  4,792sqft lot
 2 car garage
  $234/sqft
  Listed 14 days ago
Property Description
Experience the perfect blend of luxury and comfort in this stunning, open-concept one-story home. The gourmet kitchen serves as a central hub for daily life, featuring white and grey cabinets, white quartz countertops with grey veining, a glass tile backsplash, stainless steel appliances--including a five-burner stove with a range hood and a double oven--complementing nickel-finished lighting and a spacious island--perfect for gathering and entertaining. Relax in the breezy, four-season sunroom with floor to ceiling windows that bring the outside in, or step out onto the welcoming, wrap-around porch, complete with a charming Charleston-style oil lamp, to enjoy Southern nights with a glass of sweet tea. With durable LVP flooring throughout, spacious dining and living areas, a large mastersuite with tons of natural light, a spa-like master bath with mosaic tile, a flexible office/third bedroom, and a convenient built in drop zone at the rear entry, this home is as practical as it is beautiful. Located in one of Summerville's most desirable communities, Summer's Corner, you'll enjoy resort-style amenities right at your doorstep.
- Listing Status:
- Active
- Date Added:
- July 27, 2026
- Data Last Updated:
- August 10, 2026 at 6:06PM
- Listing Office:
- Redfin Corporation :
- MLS ID:
- 26021407

- General: None
- Style: Ranch
- Parking: 2 Car GarageDetachedGarage Door Opener
- Roofing: Architectural
- General: Cement Siding1Slab
- Originating MLS: CHS Regional MLS
- County: Dorchester
- Utilities: Dominion EnergyDorchester Cnty Water Auth
- Water: Public
- Sewer: Public Sewer
- Source: CHS Regional MLS
This listing courtesy of Redfin Corporation
Monthly Payment
- Principal & Interest $
- Property Taxes $
- Home Insurance $
- VA Funding Fee $

 New - 2 days ago