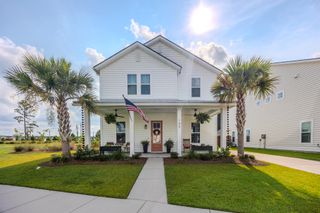
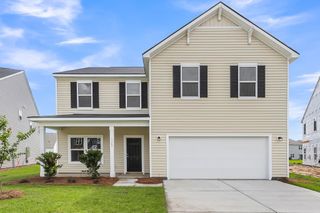
329 Silver Cypress Circle, Summerville, SC 29485
- 3 beds |
- 3 baths |
- 2,173 sqft
 Single-Family Home
  Built in 2019
  10,019sqft lot
 2 car garage
  $262/sqft
  Listed 1 month ago
Property Description
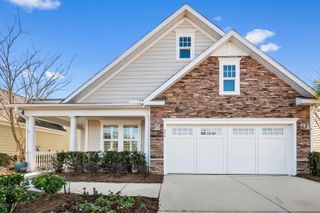
Welcome to 329 Silver Cypress Circle in the desired gated section of The Club in Legend Oaks Plantation.This beautifully maintained one-story home offers the perfect combination of comfort, convenience, and scenic Lowcountry living.Designed with an inviting split bedroom floor plan, the spacious owner's suite is privately situated on one side of the home, while two generously sized secondary bedrooms and a full bath are located on the opposite side. All Bedroom closets feature custom organizational systems for exceptional storage and functionality.The heart of the home features an open-concept kitchen overlooking the family room, creating an ideal space for everyday living and entertaining.Step outside to enjoy one of the home's most impressive features - a peaceful pond setting with picturesque views of the 15th hole of the Legend Oaks Golf Course. Whether you're enjoying your morning coffee as the sun rises or relaxing in the evening with your favorite beverage, the back porch provides the perfect place to take in the tranquil surroundings. With one-story living, low-maintenance appeal, and an exceptional location within one of the area's most sought after golf communities, this home offers the lifestyle you've been looking for. Conveniently located near shopping, dining, historic Charleston and historic Summerville, beaches, Beech Hill Elementary, East Edisto Middle, Ashley Ridge High School and major highways, this home offers the perfect blend of comfort and lifestyle. Don't miss this exceptional opportunity at 329 Silver Cypress Circle!
- Listing Status:
- Active
- Date Added:
- July 9, 2026
- Data Last Updated:
- August 10, 2026 at 4:08PM
- Listing Office:
- AgentOwned Realty :
- MLS ID:
- 26019730

- General: Lawn IrrigationRain Gutters
- Style: RanchTraditional
- Parking: 2 Car GarageGarage Door Opener
- Roofing: Architectural
- Windows: Thermal Windows/Doors
- General: Cement Siding1Raised Slab
- Originating MLS: CHS Regional MLS
- County: Dorchester
- Fencing: Fence - Metal EnclosedRear Only
- Utilities: AT&TDominion EnergyDorchester Cnty Water and Sewer DeptDorchester Cnty Water Auth
- Water: Public
- Sewer: Public Sewer
- Source: CHS Regional MLS
This listing courtesy of AgentOwned Realty
Monthly Payment
- Principal & Interest $
- Property Taxes $
- Home Insurance $
- VA Funding Fee $