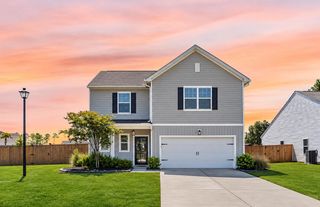
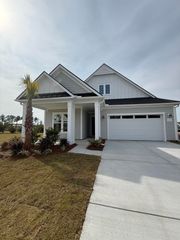
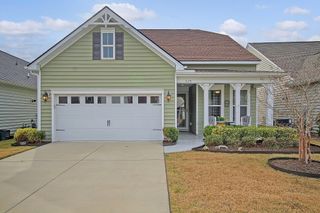
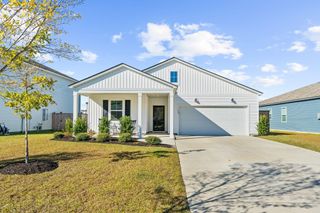
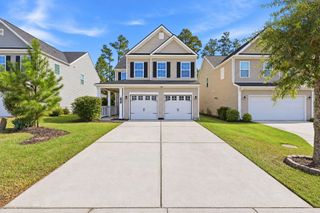
352 Baritone Road, Summerville, SC 29486
- 3 beds |
- 3 baths |
- 1,584 sqft
 Single-Family Home
 Built in 2022
 4,356sqft lot
 2 car garage
 $271/sqft
 Listed 24 days ago
Property Description
Welcome to Midtown in Nexton! Built in 2022, this inviting 3-bedroom, 2.5-bath home combines modern design, thoughtful upgrades, and an unbeatable location in one of Summerville's most sought-after communities. Inside, an open-concept layout creates a natural flow between the living room, kitchen, and dining area, making it easy to entertain guests or enjoy everyday life at home. The spacious kitchen serves as the heart of the home, offering a welcoming space to cook, gather, and connect. Upstairs, you'll find all three bedrooms, including a spacious primary suite with custom closets designed for added organization and functionality.Step outside to enjoy one of the home's standout features: a fully fenced backyard with an extended patio and TV entertainment setup, perfect for outdoor gatherings, game days, or unwinding after a long day. Additional upgrades include a termite control system and a two-car garage for added convenience and storage. Beyond the home itself, Midtown in Nexton offers an exceptional lifestyle with access to a resort-style pool, clubhouse, tennis and pickleball courts, dog park, green spaces, walking and jogging trails, and fitness center. Conveniently located near shopping, dining, and everyday essentials, this home offers the perfect blend of modern comfort, outdoor living, and community amenities. Come experience all that Midtown in Nexton has to offer!
- Listing Status:
- Active
- Date Added:
- October 16, 2026
- Data Last Updated:
- November 9, 2026 at 8:06PM
- Listing Office:
- The Boulevard Company :
- MLS ID:
- 26028454

- General: None
- Style: Traditional
- Parking: Detached2 Car Garage
- Roofing: Architectural
- Windows: Window Treatments
- General: Cement Siding2Raised Slab
- Originating MLS: CHS Regional MLS
- County: Berkeley
- Fencing: Wood
- Utilities: BCW & SABerkeley Elect Co-OpDominion Energy
- Water: Public
- Sewer: Public Sewer
- Source: CHS Regional MLS
This listing courtesy of The Boulevard Company
Monthly Payment
- Principal & Interest $
- Property Taxes $
- Home Insurance $
- VA Funding Fee $

 New - 3 days ago