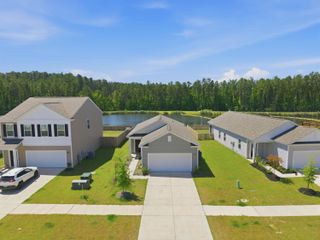
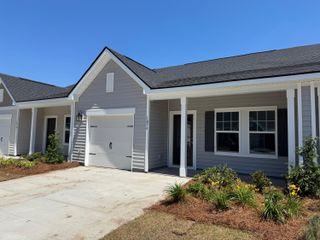
363 Willow Run Drive, Summerville, SC 29486
- 4 beds |
- 2 baths |
- 1,482 sqft
 Single-Family Home
  Built in 2026
  6,098sqft lot
 1 car garage
  $249/sqft
  Listed 11 days ago
Property Description
SPECIAL INTEREST RATE WITH BUILDER PAID CLOSING COST ASSISTANCEYour new chapter begins at 363 Willow Run Drive, where a stunning design, desired community, and a warm welcome await. Life at Pine Hills by D.R. Horton in Cane Bay combines comfort, convenience and a true sense of community, with resort-style amenities including pools, covered pavillions, firepits and a playground. Residents can easily golf-cart to their favorite restaurants, swing by for a quick pizza pickup or reach nearby grocery stores in minutes -- making everyday living both fun and effortless. The Helena brings modern convenience to a 4-bedroom, 2-bath floorplan with a 1-car garage and ample driveway space for additional parking. Inside, wood-inspired flooring guides you past two front bedrooms and a shared bath to an extra flex room just off the kitchen perfect for remote work or visitors. The kitchen is beautifully appointed with shaker cabinetry and stainless-steel appliances. A private primary suite with a walk-in shower and walk-in closet anchors this comfortable ranch-style home. This home and Pine Hills offers a calm, comfortable setting that feels both connected and peaceful and 361 Willow Run Drive is ready to welcome you home. Square footage is approximate. Photos are for illustrative purposes only; features, options, colors, and selections may vary. Buyer to verify all information. Please contact sales agent for details.
- Listing Status:
- Active
- Date Added:
- May 15, 2026
- Data Last Updated:
- May 26, 2026 at 7:07AM
- Listing Office:
- D R Horton Inc :
- MLS ID:
- 26014182

- General: None
- Style: RanchTraditional
- Parking: 1 Car Garage
- Roofing: Fiberglass
- Windows: Thermal Windows/DoorsWindow Treatments
- General: Vinyl Siding1Slab
- Originating MLS: CHS Regional MLS
- County: Berkeley
- Utilities: BCW & SABerkeley Elect Co-OpDominion Energy
- Water: Public
- Sewer: Public Sewer
- Source: CHS Regional MLS
This listing courtesy of D R Horton Inc
Monthly Payment
- Principal & Interest $
- Property Taxes $
- Home Insurance $
- VA Funding Fee $