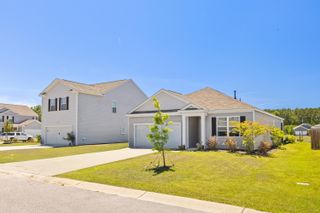
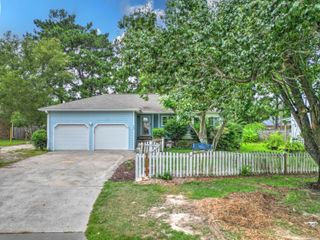
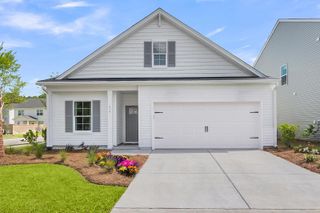
5033 Song Sparrow Way, Summerville, SC 29483
- 2 beds |
- 2 baths |
- 1,550 sqft
 Single-Family Home
  Built in 2016
  7,841sqft lot
 2 car garage
  $264/sqft
  Listed 1 month ago
Property Description
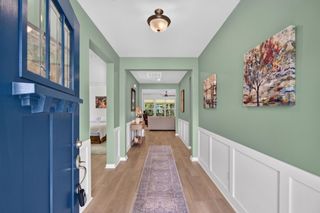
Don't wait for new construction. This immaculate home with tons of upgrades is truly move-in ready. Upon entering, you will notice the beautiful hardwood plank flooring and nine-foot ceilings throughout. As you make your way to the back of the home, you find an open floor plan with tons of natural light. The kitchen area features a convenient pantry, granite countertops, and a stylish glass tile backsplash. The upgraded cabinetry boasts elegant crown molding and an above-display area, while the central island offers a breakfast bar and sink. Premium stainless appliances include a smooth-top range, dishwasher, and built-in microwave. The spacious primary suite features an elegant tray ceiling and a massive walk-in closet. The ensuite bathroom is complete with tile flooring, dual vanities, and a huge walk-in shower. A generous-sized second bedroom sits near the hall bathroom, which includes a tub/shower combo, tile flooring, and a transom window for excellent natural lighting. The dedicated laundry room provides durable tile flooring and a storage shelf. Other premium features include an energy-efficient tankless water heater and extra attic storage space above the extended two-car garage. Nestled in a prime location, The Ponds is conveniently located near shopping, dining, and Historic Downtown Summerville.
- Listing Status:
- Active
- Date Added:
- July 6, 2026
- Data Last Updated:
- August 10, 2026 at 9:06PM
- Listing Office:
- Carolina One Real Estate :
- MLS ID:
- 26019276

- General: Lawn IrrigationRain Gutters
- Style: Ranch
- Parking: 2 Car GarageGarage Door Opener
- Roofing: Architectural
- Windows: Thermal Windows/Doors
- General: Cement Siding1Slab
- Originating MLS: CHS Regional MLS
- County: Dorchester
- Utilities: Dominion EnergyDorchester Cnty Water and Sewer DeptDorchester Cnty Water Auth
- Water: Public
- Sewer: Public Sewer
- Source: CHS Regional MLS
This listing courtesy of Carolina One Real Estate
Monthly Payment
- Principal & Interest $
- Property Taxes $
- Home Insurance $
- VA Funding Fee $