504 Tarleton Drive, Summerville, SC 29483
- 4 beds |
- 4 baths |
- 3,502 sqft
 Single-Family Home
  Built in 2015
  10,019sqft lot
 2 car garage
  $131/sqft
  Listed 1 month ago
Property Description
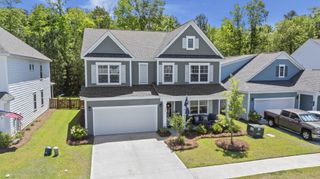
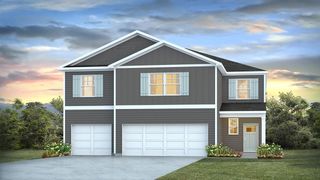
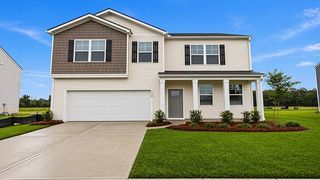
Welcome to this stunning 3,500-square-foot two-story home nestled in the highly desirable Reminisce community! This beautifully designed residence offers 4 spacious bedrooms, 3.5 bathrooms, and an exceptional floor plan that perfectly blends elegance, comfort, and functionality.From the moment you arrive, you'll be impressed by the nicely landscaped yard, extended third parking pad, and inviting curb appeal. Step inside to discover soaring ceilings, elegant archways, a breathtaking wrought-iron staircase, a private office, a separate study, and a formal dining room that's perfect for entertaining family and friends.The heart of the home is the expansive kitchen, featuring gorgeous granite countertops, abundant cabinetry, and plenty of workspace, all overlooking the spacious living areaUpstairs, you'll find a versatile loft, generously sized bedrooms, and a convenient laundry room designed for everyday living. Step outside to enjoy the oversized patio, screened-in back porch, and fully fenced backyard--an ideal setting for relaxing, grilling, or entertaining year-round. Located in the sought-after Reminisce neighborhood, this exceptional home offers the perfect combination of space, style, and modern conveniences. Don't miss your opportunity to own this incredible property!
- Listing Status:
- Active
- Date Added:
- July 10, 2026
- Data Last Updated:
- August 11, 2026 at 1:06AM
- Listing Office:
- Brand Name Real Estate :
- MLS ID:
- 26019783

- General: None
- Style: Traditional
- Parking: 2 Car GarageGarage Door Opener
- Roofing: Asphalt
- General: Stone VeneerVinyl Siding2Crawl Space
- Originating MLS: CHS Regional MLS
- County: Dorchester
- Fencing: Fence - Wooden Enclosed
- Utilities: Berkeley Elect Co-Op
- Water: Public
- Sewer: Public Sewer
- Source: CHS Regional MLS
This listing courtesy of Brand Name Real Estate
Monthly Payment
- Principal & Interest $
- Property Taxes $
- Home Insurance $
- VA Funding Fee $