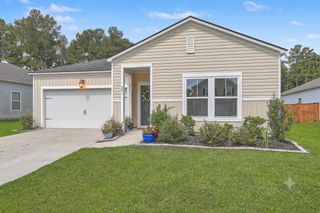
569 Polaris Way, Summerville, SC 29486
- 3 beds |
- 2 baths |
- 1,539 sqft
 Single-Family Home
  Built in 2023
  6,970sqft lot
 2 car garage
  $211/sqft
  Listed 18 days ago
Property Description
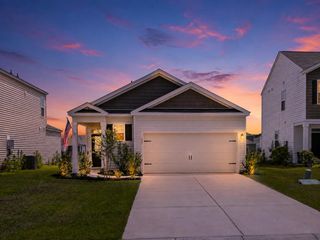
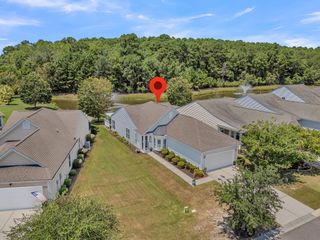
Built in 2023 and exceptionally maintained, this light-filled 3-bedroom, 2-bathroom ranch offers 1,532 square feet of effortless, single-story living in Cane Bay's Pender Woods community. From the time you arrive, true pride of ownership is on display. The front yard has been thoughtfully landscaped with rare, specialty Japanese Maples--including Maiku Jaku, Shishigashira, and Little Ann's Jewel--creating a rich, distinct curb appeal that sets this home apart. Step past the front porch--perfect for morning coffee--into an efficient, modern layout designed for both easy daily living and entertaining. At the heart of the home, the kitchen features granite countertops, sleek stainless steel appliances, a spacious pantry, and seamless sightlines into the open dining and living areas.A smart split-bedroom floor plan ensures maximum privacy: the secondary bedrooms are generously sized and tucked away near the front, while the primary suite sits quietly at the rear.Out back, enjoy a covered patio ready for future screening, overlooking a deep .16-acre lot. Because the property backs to a wide community easement, you'll enjoy an added layer of space and privacy between you and your rear neighbors that is rare to find in the neighborhood. Immaculate, lightly lived-in, and move-in ready--this home combines modern construction, custom exterior details, and a prime location just minutes from Pender Woods' community pool and Cane Bay's miles of interconnected trails.
- Listing Status:
- Active
- Date Added:
- July 23, 2026
- Data Last Updated:
- August 10, 2026 at 10:06PM
- Listing Office:
- TSG Real Estate Inc :
- MLS ID:
- 26021231

- General: Rain Gutters
- Style: Ranch
- Parking: 2 Car GarageAttached
- Windows: Window Treatments - Some
- General: Vinyl Siding1Slab
- Originating MLS: CHS Regional MLS
- County: Berkeley
- Water: Public
- Sewer: Public Sewer
- Source: CHS Regional MLS
This listing courtesy of TSG Real Estate Inc
Monthly Payment
- Principal & Interest $
- Property Taxes $
- Home Insurance $
- VA Funding Fee $

 New - 17 hours ago