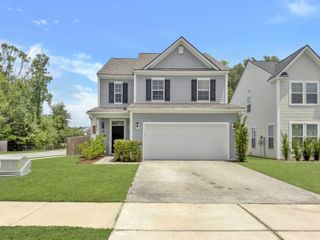
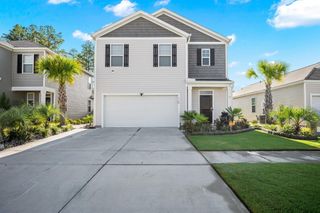
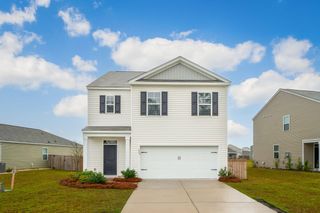
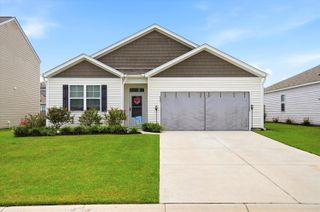
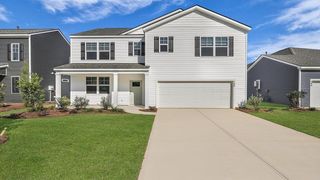
570 Spanish Wells Road, Summerville, SC 29486
- 5 beds |
- 3 baths |
- 2,190 sqft
 Single-Family Home
  Built in 2022
  9,148sqft lot
 2 car garage
  $182/sqft
  Listed 25 days ago
Property Description
Why wait when you can have a like-new, move-in ready home now? Welcome to Lindera Preserve at Cane Bay, where this beautifully refreshed 2022 Lennar Boston floor plan offers the perfect combination of modern design, thoughtful updates, and a large fenced backyard overlooking a tranquil pond.This spacious home features 5 bedrooms, 2.5 bathrooms, and an open-concept floor plan designed for comfortable everyday living and effortless entertaining. Fresh interior paint and brand-new carpet in all 5 bedrooms give the home a fresh, clean feel. Durable laminate flooring extends throughout the main living areas and second-floor loft which offers a flexible space for a home office, playroom, or additional living room.The kitchen serves as the heart of the home with granite countertops, a classic subway tile backsplash, stainless steel appliances, abundant cabinet space, and a substantial island overlooking the living and dining areas. Additional features include a tankless water heater for added energy efficiency. Residents of Cane Bay enjoy access to two resort-style community pools, walking trails, parks, and convenient access to the Cane Bay Library and YMCA. The property is zoned for the brand new Bee Tree Elementary School, as well as Cane Bay Middle School, and Cane Bay High School. Schedule your private showing today.
- Listing Status:
- Active
- Date Added:
- July 16, 2026
- Data Last Updated:
- August 11, 2026 at 1:06AM
- Listing Office:
- Realty One Group Coastal :
- MLS ID:
- 26020324

- General: None
- Style: Traditional
- Parking: 2 Car GarageAttachedGarage Door Opener
- Roofing: Asphalt
- Windows: Window Treatments - Some
- General: Vinyl Siding2Slab
- Originating MLS: CHS Regional MLS
- County: Berkeley
- Fencing: WoodFence - Wooden Enclosed
- Utilities: BCW & SABerkeley Elect Co-OpDominion Energy
- Water: Public
- Sewer: Public Sewer
- Source: CHS Regional MLS
This listing courtesy of Realty One Group Coastal
Monthly Payment
- Principal & Interest $
- Property Taxes $
- Home Insurance $
- VA Funding Fee $

 New - 3 days ago