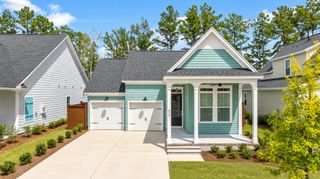
617 Trio Lane, Summerville, SC 29486
- 3 beds |
- 3 baths |
- 1,584 sqft
 Single-Family Home
  Built in 2022
  4,356sqft lot
 2 car garage
  $294/sqft
  Listed 6 days ago
Property Description
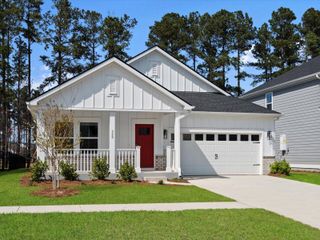
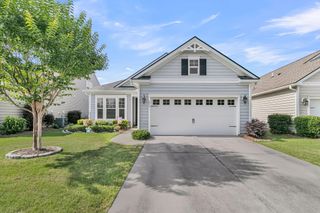
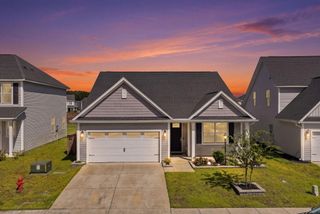
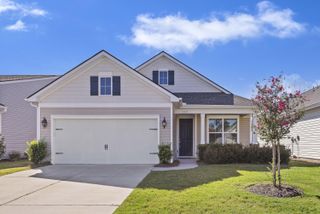
Welcome to 617 Trio Lane, where classic Lowcountry charm, abundant natural light, and one of Nexton Midtown's most appealing settings come together beautifully. Built in 2022, this meticulously maintained Charleston-style home offers 3 bedrooms, 2.5 bathrooms, 1,584 square feet, and a thoughtful floor plan designed for comfortable everyday living. Inside, plentiful windows fill the home with sunshine and create a bright, welcoming atmosphere. The open main level connects the living and dining spaces with a well-appointed kitchen featuring a spacious center island, gas cooking, and generous pantry storage. High ceilings enhance the open feel, while an additional flexible space provides the perfect setting for a home office, study, or formal dining room. Upstairs, the light-filled primarysuite includes a walk-in closet and private bathroom. Two additional bedrooms and another full bathroom complete the second floor. Outside, double front porches capture the timeless character of Charleston architecture, while the fenced backyard and detached two-car garage provide valuable outdoor space, parking, and storage. What truly distinguishes this home is its setting. Instead of facing another row of houses, the front porch overlooks a beautifully landscaped neighborhood pocket park, creating a peaceful, open view. A walking path beside the property adds even more breathing room and separation from neighboring homes. The Midtown Club-with its pool, fitness center, tennis and pickleball courts, basketball court, playground, parks, and walking trails-is just a short stroll away. The newly opened Midtown Middle School is also within walking distance, while Harris Teeter, Publix, restaurants, coffee shops, shopping, and entertainment are approximately three minutes away.
- Listing Status:
- Active
- Date Added:
- September 16, 2026
- Data Last Updated:
- September 22, 2026 at 1:08PM
- Listing Office:
- Realty ONE Group Coastal :
- MLS ID:
- 26025930

- General: Balcony
- Style: Traditional
- Parking: 2 Car GarageDetachedOff StreetGarage Door Opener
- Roofing: Architectural
- General: Cement Siding2Slab
- Originating MLS: CHS Regional MLS
- County: Berkeley
- Fencing: Partial
- Utilities: BCW & SABerkeley Elect Co-OpDominion Energy
- Water: Public
- Sewer: Public Sewer
- Source: CHS Regional MLS
This listing courtesy of Realty ONE Group Coastal
Monthly Payment
- Principal & Interest $
- Property Taxes $
- Home Insurance $
- VA Funding Fee $

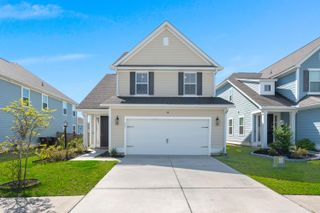
 New - 1 day ago