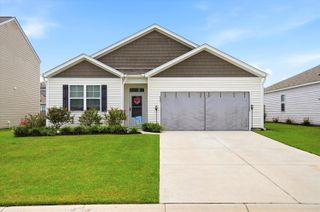
712 Long Bluff Road, Summerville, SC 29486
- 4 beds |
- 3 baths |
- 2,257 sqft
 Single-Family Home
  Built in 2024
  5,663sqft lot
 2 car garage
  $186/sqft
  Listed 14 days ago
Property Description
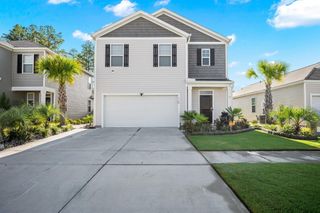
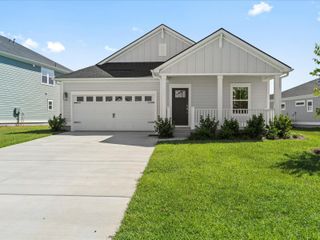
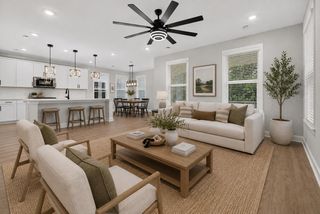
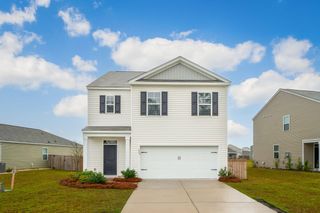
Welcome to 712 Long Bluff Road, a spacious 4-bedroom, 2.5-bath home in the highly desirable Pine Hills at Cane Bay Plantation in Summerville, SC. Designed for comfortable everyday living and entertaining, this popular Manning floor plan features a main-level primary suite, open-concept living, a large upstairs loft, and a 2-car garage.The heart of the home is the open kitchen, dining, and family room, creating a bright and inviting gathering space. The kitchen features granite countertops, abundant cabinetry, a large center island with seating, pantry, stainless-steel appliances, and a 5-burner gas range. Wood-inspired flooring flows throughout the main living areas with no carpet on the first floor.The spacious primary suite is conveniently located downstairs and offers room for asitting area, a walk-in closet, dual vanities, private water closet, and an oversized walk-in shower. Upstairs, you'll find three generously sized secondary bedrooms, a full bath, and an expansive loft/second living area..perfect for a media room, playroom, home office, or additional gathering space. The main-level laundry room adds even more convenience. Located in Pine Hills within the sought-after Cane Bay community, residents enjoy resort-style neighborhood amenities including multiple pools and a two-story water slide. The home is also convenient to the Cane Bay YMCA, shopping, dining, schools, recreation, and major roadways with access to I-26. Smart-home features add modern convenience, including connected technology for select home functions. With its first-floor primary suite, flexible living spaces, spacious kitchen, community amenities, and desirable Summerville location, 712 Long Bluff Road offers the space and lifestyle today's buyers are searching for. Schedule your private showing and discover everything this Cane Bay home has to offer.
- Listing Status:
- Active
- Date Added:
- July 27, 2026
- Data Last Updated:
- August 10, 2026 at 8:06PM
- Listing Office:
- LPT Realty, LLC :
- MLS ID:
- 26021340

- General: None
- Style: Traditional
- Parking: 2 Car Garage
- Roofing: Architectural
- General: Vinyl Siding2Slab
- Originating MLS: CHS Regional MLS
- County: Berkeley
- Water: Public
- Sewer: Public Sewer
- Source: CHS Regional MLS
This listing courtesy of LPT Realty, LLC
Monthly Payment
- Principal & Interest $
- Property Taxes $
- Home Insurance $
- VA Funding Fee $

 New - 3 days ago