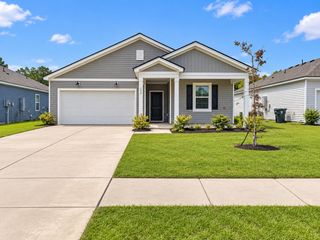
882 Long Bluff Road, Summerville, SC 29486
- 3 beds |
- 3 baths |
- 1,524 sqft
 Single-Family Home
 Built in 2026
 2,178sqft lot
 1 car garage
 $217/sqft
 Listed 13 days ago
Property Description
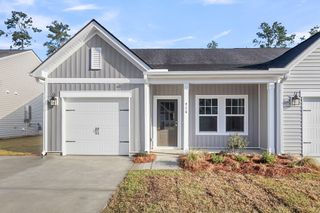
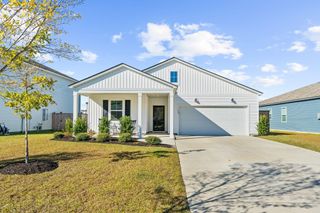
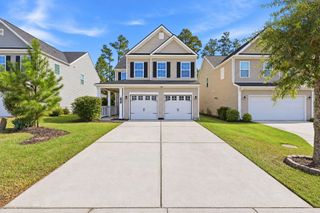
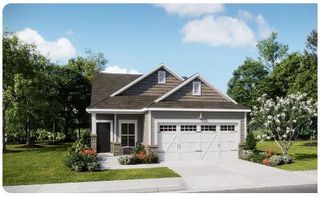
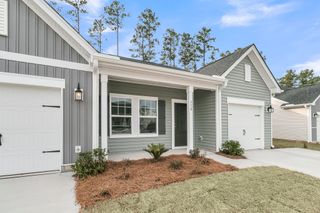
882 Long Bluff Road | The Davis Townhome in Pine Hills at Cane BayWelcome home to 882 Long Bluff Road, located in Pine Hills by D.R. Horton in Cane Bay. The Davis is a thoughtfully designed 3-bedroom, 2.5-bath townhome that offers the space, comfort and convenience to make everyday living easy. Step inside to an open-concept living and dining area where there's plenty of room to relax, gather and entertain. The kitchen serves as the heart of the home with a large island, white cabinetry, granite countertops, a 4-burner gas range, refrigerator, dishwasher, microwave and generous storage. Sliding doors open to a backyard patio, giving you a cozy outdoor space to enjoy your morning coffee or unwind at the end of the day. A powder room, coat closet, single-car garage and oversized driveway add even more everyday convenience. Upstairs, the spacious primary suite stretches across the width of the home and features vaulted ceilings, a walk-in closet, double vanities and a large 5-foot shower. Two additional bedrooms, a full bathroom and roomy laundry area complete the second floor. Life in Pine Hills offers plenty to enjoy beyond your front door, with multiple swimming pools, water slides, a splash pad, playgrounds, bocce ball courts, grilling stations, cabanas, community fire pits and inviting spaces to gather outdoors. With popular restaurants, grocery stores, shopping and everyday conveniences nearby, 882 Long Bluff Road offers a comfortable place to settle in and enjoy the laid-back Cane Bay lifestyle. Square footage dimensions are approximate. Photos are for illustration purposes only. Interior and exterior features, options, colors and selections will differ.
- Listing Status:
- Active
- Date Added:
- October 27, 2026
- Data Last Updated:
- November 9, 2026 at 9:06PM
- Listing Office:
- D R Horton Inc :
- MLS ID:
- 26029233

- General: None
- Style: Traditional
- Parking: Attached1 Car Garage
- Roofing: Fiberglass
- Windows: Window Treatments
- General: Vinyl Siding2Slab
- Originating MLS: CHS Regional MLS
- County: Berkeley
- Fencing: Partial
- Utilities: BCW & SABerkeley Elect Co-OpDominion Energy
- Water: Public
- Sewer: Public Sewer
- Source: CHS Regional MLS
This listing courtesy of D R Horton Inc
Monthly Payment
- Principal & Interest $
- Property Taxes $
- Home Insurance $
- VA Funding Fee $

 New - 2 days ago