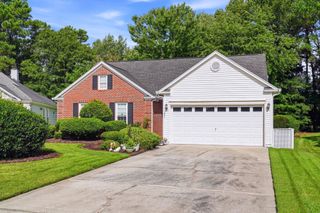
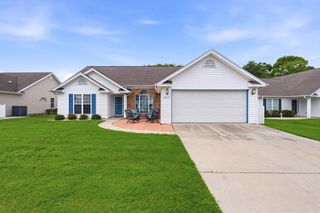
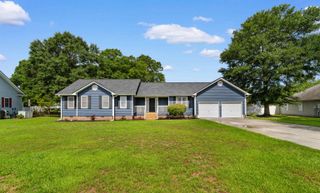
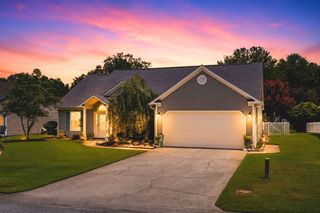
539 Drake Ln., Surfside Beach, SC 29575
- 4 beds |
- 3 baths |
- 1,579 sqft
 Single-Family Home
  Built in 1997
  0.34acre lot
 2 car garage
  $218/sqft
  Listed 2 months ago
Property Description
Welcome to 539 Drake Lane — a beautifully maintained 4-bedroom, 3-bath waterfront home tucked away on a quiet cul-de-sac just a short golf cart ride from Surfside Beach. Situated along a peaceful community pond, this property offers the ideal blend of coastal charm, convenience, and everyday comfort. Inside, you’ll find a spacious and inviting floor plan featuring cathedral ceilings in the living area, abundant natural light, fresh interior paint, and new flooring throughout. Designed for both functionality and relaxed living, the home offers generous storage space and well-sized bedrooms ideal for family, guests, or a home office setup. Step outside to enjoy the fenced backyard overlooking the water — a perfect setting for entertaining, relaxing after a beach day, or simply enjoying the tranquil surroundings. One of the home’s standout features is its convenient location. Hop on your golf cart and head to Surfside Beach, local restaurants, shopping, entertainment, golf courses, and more. Whether you’re spending the day at the beach or enjoying nearby dining and attractions, this home offers easy access to the coastal lifestyle. Well maintained and move-in ready, 539 Drake Lane is ideal as a primary residence, vacation getaway, or investment property. Schedule your showing today!
- Listing Status:
- Pending
- Date Added:
- May 21, 2026
- Data Last Updated:
- August 11, 2026 at 4:18AM
- Listing Office:
- RE/MAX Executive : 843-497-7369
- Contact:
- Cell: 914-227-7564
- MLS ID:
- 2613595

- General: Dual SinksMain Level PrimaryTub ShowerWalk-In Closet(s)Breakfast BarBedroom on Main LevelStainless Steel Appliances
- Appliances: DishwasherMicrowaveRangeRefrigeratorDryerWasher
- Flooring: CarpetLuxury VinylLuxury VinylPlank
- A/C: Central Air
- Heating: Central
- General: FencePatio
- Style: Traditional
- Parking: AttachedGarageTwo Car GarageParking spaces: 4
- General: MasonryVinyl SidingTwoSlab
- HOA Amenities: 40.0Monthly
- Originating MLS: CCAR_CCAR
- County: Horry
- Zoning: RES45813040084
- Source: CCAR_CCAR
This listing courtesy of RE/MAX Executive
Monthly Payment
- Principal & Interest $
- Property Taxes $
- Home Insurance $
- VA Funding Fee $

 New - 23 hours ago