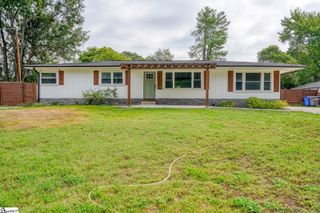
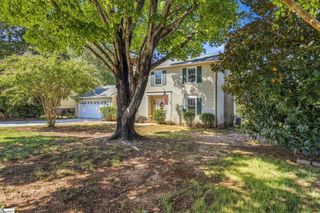
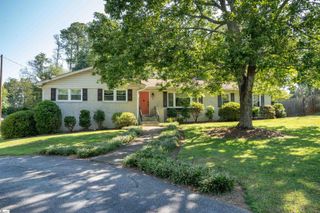
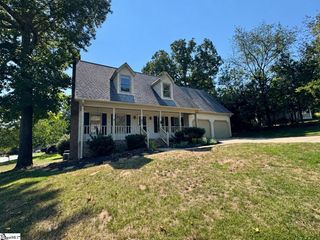
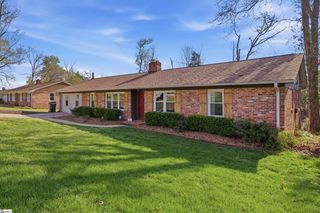
110 Amberjack Court, Taylors, SC 29687
- 4 beds |
- 3 baths |
- 2,487 sqft
 Single-Family Home
  Built in 1998
  —— sqft lot
  2 car garage
  $173/sqft
  Listed 8 hours ago
Property Description
Flexible Living in a Prime Taylors Location Near Pebble Creek! Welcome home to a thoughtfully designed floor plan that offers the flexibility today's buyers are looking for. With three bedrooms—including the primary suite—plus the laundry room all on the main level, this home offers easy one-level living. Upstairs, you'll find a private fourth bedroom with its own full bath, making it ideal for guests, a home office, an older child, or a separate retreat. The open-concept main living area features beautiful hardwood floors and a two-sided fireplace that creates a warm focal point between the living space and inviting sunroom. The kitchen is both stylish and functional, featuring granite countertops, newer stainless-steel appliances, and under-cabinet lighting. Step outside to enjoy the privacy of the fenced backyard, complete with a spacious deck that's perfect for grilling, entertaining, or simply relaxing outdoors. Also, the crawlspace is tall enough for the handyman of the family to have their own workshop. Located just minutes from Pebble Creek Golf Course, grocery stores, shopping, and everyday conveniences—and only about 10 minutes from downtown Greenville—this home offers the best of comfortable living and convenient location. With its versatile layout, main-level living, private outdoor space, and desirable Taylors location, this home is ready to fit a variety of lifestyles and stages of life. Sellers are offering a credit for carpet allowance or closing costs.
- Listing Status:
- Active
- Data Last Updated:
- September 25, 2026 at 3:45AM
- Listing Office:
- Coldwell Banker Caine/Williams : 864-250-2850
- Listing Agent:
- Kathryn C Curtis :
- MLS ID:
- 1604786
- Style: Traditional
- Other Structures: Front PorchDeck
- Parking: AttachedConcreteGarage Door OpenerYard DoorKey Pad EntryParking spaces: 2
- Roofing: Architectural
- Windows: Window TreatmentsVinyl/Aluminum Trim
- General: Brick VeneerVinyl SidingOne and One HalfCrawl Space
- HOA Amenities: By-LawsRestrictive Covenants300.0Annually
- Golf: Street Lights
- Originating MLS: Greater Greenville MLS
- County: Greenville
- Zoning: 0525.1301071.00
- Fencing: Fenced
- Utilities: Underground UtilitiesCable Available
- Water: Public
- Sewer: Public Sewer
- Source: Greater Greenville MLS
This listing courtesy of Kathryn C Curtis , Coldwell Banker Caine/Williams
Monthly Payment
- Principal & Interest $
- Property Taxes $
- Home Insurance $
- VA Funding Fee $

 New - 1 day ago