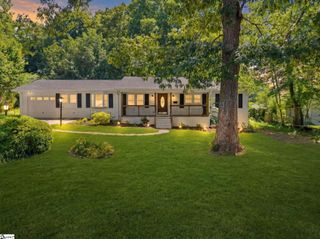
354 Old Rutherford Road, Taylors, SC 29687
- 3 beds |
- 3 baths |
- 2,184 sqft
 Single-Family Home
  Built in ——
  0.49acre lot
 —— car garage
  $217/sqft
  Listed 9 days ago
Property Description
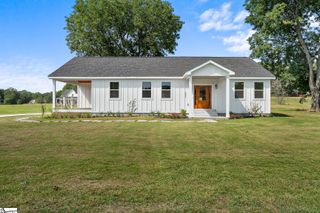
Character meets convenience in this beautifully updated farmhouse, offering the warmth of 1940s craftsmanship with all the comforts of modern living. Inside, you'll find a stunning kitchen at the heart of the home, thoughtfully renovated and ready for everything from weeknight dinners to weekend gatherings. The 3-bedroom, 2-bath layout has been updated throughout, blending original farmhouse charm with today's finishes. Set on .48 acres, this property is a rare find for buyers who need more than just a house — it's a place to work, build, or create. Two outbuildings sit on the lot, including a spacious 20'x40' structure with serious potential: use it as a workshop, studio, storage, or explore converting it into an additional a guest suite or multigenerational living space (buyer to verify with local zoning). Whether you're a hobbyist, craftsman, small business owner, or simply someone who has always wanted room to spread out, this property delivers the flexibility that's so hard to find. Don't miss your chance to own a piece of farmhouse character with the space to make it your own. Listing agent, Rob Campbell, Encore Realty, rob@encorerealtysc.com
- Listing Status:
- Active
- Data Last Updated:
- September 22, 2026 at 1:48PM
- Listing Office:
- Encore Realty : 864-326-5047
- Listing Agent:
- Robert E Campbell :
- MLS ID:
- 1603677
- Style: ColonialTraditional
- Other Structures: Front PorchDeck
- Parking: NoneParking PadPavedParking spaces: 0
- Roofing: Architectural
- Windows: Window TreatmentsTilt Out WindowsVinyl/Aluminum TrimInsulated Windows
- General: Vinyl SidingTwoCrawl Space
- HOA Amenities: None
- Golf: None
- Originating MLS: Greater Greenville MLS
- County: Greenville
- Topography: Level
- Zoning: T023.0009015.01
- Fencing: Fenced
- Utilities: Cable Available
- Water: Public
- Sewer: Septic Tank
- Source: Greater Greenville MLS
This listing courtesy of Robert E Campbell , Encore Realty
Monthly Payment
- Principal & Interest $
- Property Taxes $
- Home Insurance $
- VA Funding Fee $

 New - 3 days ago