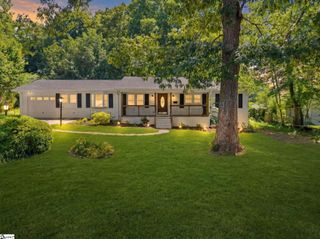
5 Badger Drive, Taylors, SC 29687
- 4 beds |
- 3 baths |
- 2,500 sqft
 Single-Family Home
  Built in ——
  0.6acre lot
 2 car garage
  $156/sqft
  Listed 28 days ago
Property Description
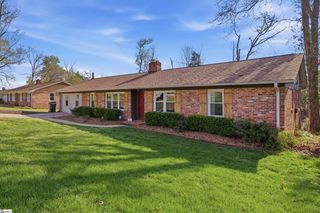
How many of these features are on your wish list for your new home: four bedrooms & three full baths, updated kitchen and baths, large (.60 acre) lot with fenced backyard, NO HOA, walk out basement with interior access and two exterior doors, 400 sq ft workshop in the basement, amazing storage space for all your seasonal decorations and much more. You will love the multiple common spaces which allow everyone to enjoy their form of entertainment. While one is in the workshop with power tools finishing up a woodworking project, three others are gathered around the game table in the basement for a rousing game of Uno, and two more are relaxing in front of the cozy gas log fireplace in the den with that fun new movie on. This lovely brick ranch is made for these types of evenings. All appliances remain, even the washing machine and dryer. Primary bedroom has two closets. There is an attached two car garage and plenty of parking space. The workshop is ready for your projects with a sturdy ten foot long work bench, multiple shelving units and a box fan mounted in a wood frame on casters. Front yard is level and the lawn is kept lush and green with an inground sprinkler system. What more could you want? Come check it out just off Wade Hampton Blvd in Taylors.
- Listing Status:
- Active
- Data Last Updated:
- September 22, 2026 at 11:45PM
- Listing Office:
- BHHS C Dan Joyner - Woodruff Rd : 864-288-4048
- Listing Agent:
- Kaaren L Anderson :
- MLS ID:
- 1601930
- General: BalconyUnder Ground Irrigation
- Style: Ranch
- Other Structures: PorchFront PorchDeckRear PorchPatio
- Parking: AttachedParking PadConcreteGarage Door OpenerKey Pad EntryParking spaces: 2
- Roofing: Architectural
- Windows: Window TreatmentsStorm Window(s)
- General: Brick Veneer1+BasementBasement
- HOA Amenities: None
- Golf: None
- Originating MLS: Greater Greenville MLS
- County: Greenville
- Topography: Level
- Zoning: T009060121000
- Fencing: Fenced
- Utilities: Cable Available
- Water: Public
- Sewer: Public Sewer
- Source: Greater Greenville MLS
This listing courtesy of Kaaren L Anderson , BHHS C Dan Joyner - Woodruff Rd
Monthly Payment
- Principal & Interest $
- Property Taxes $
- Home Insurance $
- VA Funding Fee $

 New - 3 hours ago