8 Dickens Lane, Taylors, SC 29687
- 3 beds |
- 2 baths |
- 1,289 sqft
 Single-Family Home
  Built in ——
  0.36acre lot
 1 car garage
  $209/sqft
  Listed 1 month ago
Property Description
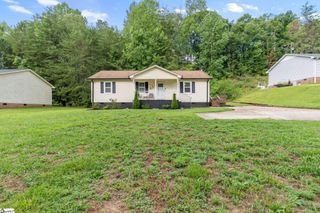
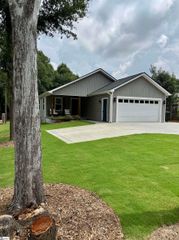
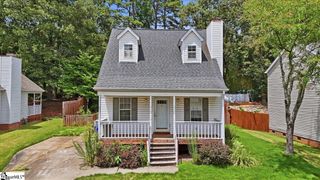
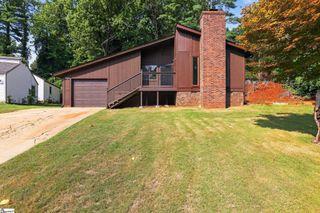
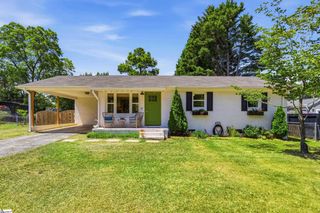
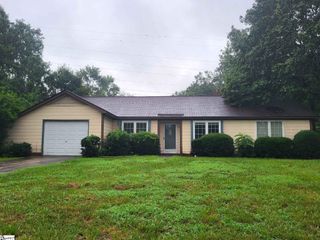
Call 864-256-1309 for your private showing! Welcome to 8 Dickens Lane, where timeless brick construction meets opportunity in an established neighborhood filled with mature trees and spacious lots. This 3-bedroom, 2-bath home offers 1,289 square feet on the main level plus a full basement garage and workshop, providing exceptional storage, hobby space, or room for future possibilities. Inside, you'll find a functional floor plan featuring both a living room and a separate family room, an eat-in kitchen, and generously sized bedrooms. Outside, the long curved driveway, attached carport, and oversized basement garage provide ample parking and convenience, while the large lot offers privacy and room to enjoy the outdoors. Whether you're a first-time buyer looking to build equity, an investor searching for your next opportunity, or someone ready to personalize a well-built home, this property is full of potential. Priced to sell and offered as-is, this home presents an outstanding value for buyers ready to make it their own. Don't miss your chance to own a solid brick home with great bones in a desirable location.
- Listing Status:
- Active
- Data Last Updated:
- August 10, 2026 at 9:45PM
- Listing Office:
- Casey Group Real Estate, LLC : 864-655-7161
- Listing Agent:
- Lance K Pittman :
- MLS ID:
- 1596298
- Style: RanchTraditional
- Parking: Attached CarportConcreteAttachedCarportParking spaces: 1
- Roofing: Architectural
- General: Brick Veneer1+BasementBasement
- HOA Amenities: None
- Golf: None
- Originating MLS: Greater Greenville MLS
- County: Greenville
- Zoning: P016.0101395.00
- Utilities: Cable Available
- Water: Public
- Sewer: Public Sewer
- Source: Greater Greenville MLS
This listing courtesy of Lance K Pittman , Casey Group Real Estate, LLC
Monthly Payment
- Principal & Interest $
- Property Taxes $
- Home Insurance $
- VA Funding Fee $