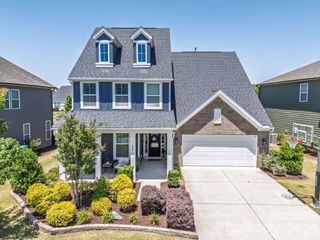
780 Fairway Point Drive, Tega Cay, SC 29708
- 5 beds |
- 4 baths |
- 3,555 sqft
 Single-Family Home
  Built in 2006
  0.3acre lot
 2 car garage
  $239/sqft
  Listed 1 day ago
Property Description
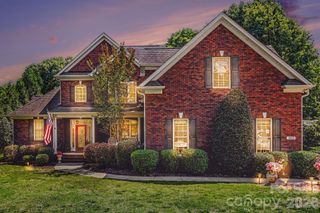
Beautifully maintained home with a dramatic two-story foyer highlighted by a grand staircase with wrought iron balusters. The designated office features French doors, custom built-ins, and plantation shutters and the formal dining room offers a tray ceiling, wainscot molding, and plantation shutters. The chef’s kitchen includes double ovens, gas range, stainless steel appliances, breakfast bar, pantry, abundant cabinetry, and extensive prep space ideal for everyday living and entertaining. The main-level primary suite offers a private retreat with a custom walk-in closet featuring built-in cabinetry and shelving, double vanity, garden tub, and glass-enclosed shower. Upstairs includes a spacious bonus/loft area, 4 additional bedrooms, and 2 full baths providing flexible space for guests, work, or recreation. Additional highlights include surround sound speakers, security system, oversized extra-deep two-car garage, extended exterior parking pad along the left side of the home, large walk-in crawlspace for storage, irrigation system, fenced yard, large back deck, and a playhouse/treehouse. Enjoy wooded privacy just beyond the back gate with trails and open space leading toward the golf course. Located in the waterfront recreational community of Tega Cay with access to Lake Wylie, marina, golf course, clubhouse, pool, tennis and pickleball courts, walking trails, and award-winning Fort Mill schools.
- Listing Status:
- Active
- Data Last Updated:
- May 30, 2026 at 11:18PM
- Listing Office:
- Premier South : 704-610-3885
- MLS ID:
- 4384591

- General: In-Ground Irrigation
- Other Structures: Front PorchDeckCovered
- Parking: DrivewayAttached GarageGarage Faces Front
- Roofing: Architectural Shingle
- General: Site BuiltCrawl Space
- Road/Access: ConcretePaved
- HOA Amenities: 0.0
- Originating MLS: carolina
- County: York
- Zoning: RES643-18-01-004
- Fencing: Back YardFenced
- Utilities: Natural Gas
- Water: City
- Sewer: Public Sewer
- Source: carolina
This listing courtesy of Premier South
Monthly Payment
- Principal & Interest $
- Property Taxes $
- Home Insurance $
- VA Funding Fee $

 New - 18 hours ago