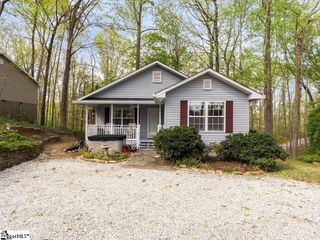
201 Cox Ridge Court, Travelers Rest, SC 29690
- 3 beds |
- 2 baths |
- 1,544 sqft
 Single-Family Home
  Built in 1995
  0.58acre lot
 —— car garage
  $236/sqft
  Listed 24 days ago
Property Description
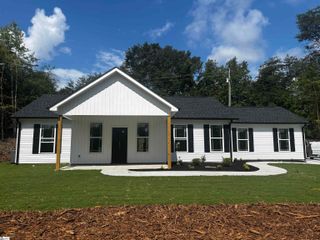
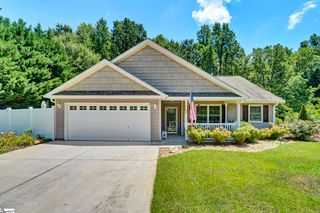
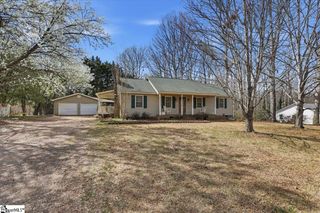
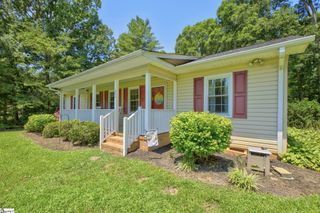
This property is presented by Kimmi Warga with eXp Realty. Please contact Kimmi for questions or to schedule a showing (406) 599-2811 or kimmi.warga@exprealty.com. Welcome to 201 Cox Ridge Court in beautiful Travelers Rest! Situated on a 1/2 acre fenced corner lot, this charming traditional home offers the perfect blend of comfort, functionality, and convenience. Step inside to an inviting open-concept floor plan featuring vaulted ceilings, a sun room and beautiful wood flooring throughout the home. Enjoy your morning coffee from the welcoming front porch or relax outdoors on the back deck overlooking the private, fenced yard. Additional outbuildings provide excellent storage, workshop space, or hobby areas. A standout feature of this property is the newly installed concrete RV pad with covered parking and a 50-amp electrical hookup, making it perfect for RV owners or those needing extra covered parking space. Located just minutes from downtown Travelers Rest, you'll enjoy easy access to local restaurants, shopping, the Swamp Rabbit Trail, and all the charm this vibrant community has to offer. Don't miss this opportunity to own a well-maintained home with exceptional outdoor amenities in one of the Upstate's most desirable locations!
- Listing Status:
- Active
- Data Last Updated:
- August 10, 2026 at 7:48PM
- Listing Office:
- EXP Realty LLC : 888-440-2798
- Listing Agent:
- Kimmi Warga :
- MLS ID:
- 1598069
- Style: Transitional
- Other Structures: Front PorchDeck
- Parking: See RemarksParking PadPavedWorkshop in GarageCoveredDrivewayRV Access/ParkingBoatParking spaces: 0
- Roofing: Architectural
- Windows: Tilt Out WindowsVinyl/Aluminum TrimInsulated Windows
- General: Vinyl SidingOneCrawl Space
- HOA Amenities: None
- Golf: None
- Originating MLS: Greater Greenville MLS
- County: Greenville
- Topography: Level
- Zoning: 0655030101117
- Fencing: Fenced
- Utilities: Cable Available
- Water: Public
- Sewer: Septic Tank
- Source: Greater Greenville MLS
This listing courtesy of Kimmi Warga , EXP Realty LLC
Monthly Payment
- Principal & Interest $
- Property Taxes $
- Home Insurance $
- VA Funding Fee $

 New - 3 days ago