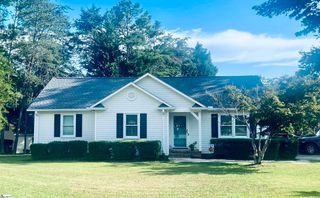
2010 Tigerville Road, Travelers Rest, SC 29690
- 3 beds |
- 2 baths |
- 1,410 sqft
 Single-Family Home
  Built in 2005
  0.54acre lot
 2 car garage
  $287/sqft
  Listed 24 days ago
Property Description
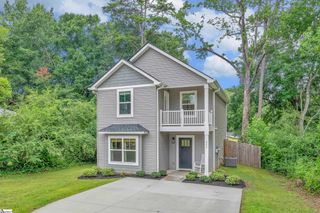
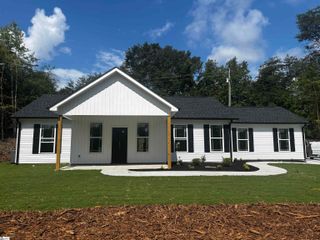
• New HVAC • 12x15 EZE-BREEZE screened sunroom • Windows by Anderson (7 of 9) • Ranch rail perimeter fencing • Vinyl privacy fence • Fully remodeled primary bathroom • New plush carpet in bedrooms • All new kitchen appliances • Water Heater (2 yrs) • Roof (5 yrs) Welcome to a charming updated 1439 square foot home offering a perfect blend of country living close to downtown Travelers Rest. This home sits on a half acre wooded lot with landscaped yards front and back. Walk right into a picturesque view of woods, garden, and a flower-lined walkway. The home interior is fully repainted and has easy care laminate flooring. The thoughtful floorplan offers a great room with vaulted ceiling, gas fireplace, natural light, and plenty of room for entertainment. The warm and inviting kitchen has granite countertops and plenty of cabinet space. The ensuite primary bedroom has a trey ceiling and a fully remodeled bathroom with walk-in tiled shower. Opposite the great room is a full second bath with tub/shower, and two additional, sunny bedrooms with large closets. The interior entry hall to the home has a door into the two car garage and also the laundry room that offers additional storage. Carefree, updated and move in ready, this house is a find in the popular town of Travelers Rest!
- Listing Status:
- Active
- Data Last Updated:
- August 10, 2026 at 5:45PM
- Listing Office:
- Coldwell Banker Caine/Williams : 864-250-2850
- Listing Agent:
- Emily Slabaugh :
- MLS ID:
- 1597992
- Style: Ranch
- Other Structures: Screened
- Parking: AttachedParking PadConcreteParking spaces: 2
- Roofing: Composition
- General: Vinyl SidingOneSlab
- HOA Amenities: None
- Golf: None
- Originating MLS: Greater Greenville MLS
- County: Greenville
- Topography: Level
- Zoning: 0501.0501020.00
- Fencing: Fenced
- Water: Public
- Sewer: Septic Tank
- Source: Greater Greenville MLS
This listing courtesy of Emily Slabaugh , Coldwell Banker Caine/Williams
Monthly Payment
- Principal & Interest $
- Property Taxes $
- Home Insurance $
- VA Funding Fee $

 New - 3 days ago