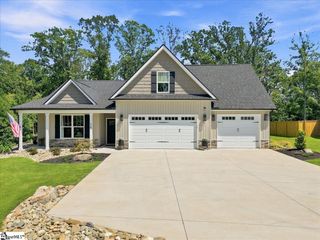
216 Barred Owl Road, Travelers Rest, SC 29690
- 4 beds |
- 4 baths |
- 2,709 sqft
 Single-Family Home
  Built in 2026
  7,405sqft lot
 2 car garage
  $201/sqft
  Listed 1 month ago
Property Description
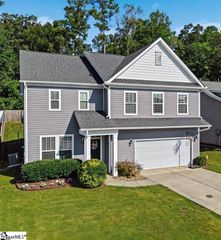
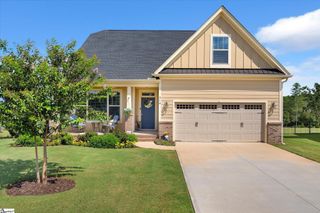
Check out 216 Barred Owl Road, a beautiful new home! This spacious two-story home features four bedrooms, three and a half bathrooms, and a two-car garage, featuring plenty of space for your family. Upon entering, you’ll be greeted by a grand foyer that seamlessly integrates the living, dining, and kitchen areas, creating a spacious and inviting atmosphere. The gourmet kitchen is equipped with stainless steel appliances, stylish granite countertops with a tile backsplash, abundant storage space, and a pantry, perfect for both cooking and entertaining. The main level primary suite features a sanctuary, complete with an en-suite bathroom with dual vanities, a shower, soaking tub, and a walk-in closet. Upstairs, the additional bedrooms provide comfort and privacy, sharing access to a secondary bathroom. The loft area is a versatile space that can be transformed into a media room, office, or home gym. Pictures are representative. Outback, the porch is perfect for outdoor entertaining or simply enjoying the beautiful weather. With its thoughtful design, spacious layout, and modern features, this home is the perfect place to call your own. Pictures are representative.
- Listing Status:
- Active
- Data Last Updated:
- September 22, 2026 at 3:47PM
- Listing Office:
- D.R. Horton : 864-713-0753
- Listing Agent:
- Trina L Montalbano :
- MLS ID:
- 1601221
- Style: Traditional
- Other Structures: Front PorchRear Porch
- Parking: AttachedConcreteGarage Door OpenerParking spaces: 2
- Roofing: Architectural
- Windows: Vinyl/Aluminum TrimInsulated Windows
- General: Hardboard SidingStoneTwoSlab
- HOA Amenities: 480.0Annually
- Golf: Common AreasStreet LightsPoolSidewalksOther
- Originating MLS: Greater Greenville MLS
- County: Greenville
- Topography: Level
- Zoning: 506150108600
- View: Mountain(s)View
- Utilities: Underground UtilitiesCable Available
- Water: Public
- Sewer: Public Sewer
- Source: Greater Greenville MLS
This listing courtesy of Trina L Montalbano , D.R. Horton
Monthly Payment
- Principal & Interest $
- Property Taxes $
- Home Insurance $
- VA Funding Fee $

 New - 21 hours ago