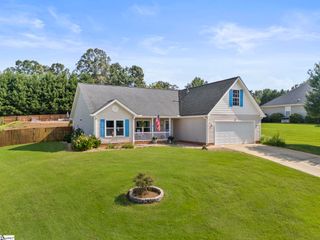
4 Shelton Road, Travelers Rest, SC 29690
- 3 beds |
- 2 baths |
- 2,257 sqft
 Single-Family Home
  Built in ——
  0.56acre lot
 2 car garage
  $209/sqft
  Listed 9 hours ago
Property Description
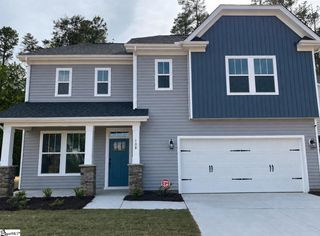
New Home Under Construction Minutes to Downtown Travelers Rest & Swamp Rabbit Trail Access. 0.56 Acre Home Site - 2-Car Side-Entry Garage w/ Opener & Two Remotes - Elevated Slab Foundation w/ 11x11 Covered Patio - Fenced Backyard - Large Finished Flex Room - Ventless Gas Log Fireplace w/ White Stone to Mantel - 9 Ft. Ceilings w/ Cathedral Ceiling in Family Room - Luxury Vinyl Plank Flooring in Main Living Areas, Hall Bath & Laundry. Kitchen Features: Upgraded Granite Countertop, 42” Cabinetry w/ Cabinet Crown Molding & Frigidaire Stainless Steel Appliances. Pan Ceiling in Primary Suite - Double Sinks, Garden Tub, Separate Ceramic Tile Shower & Ceramic Tile Flooring in Primary Bathroom.
- Listing Status:
- Active
- Data Last Updated:
- September 25, 2026 at 4:45AM
- Listing Office:
- McAlister Realty : 864-292-0400
- Listing Agent:
- Stan G Mcalister :
- MLS ID:
- 1604781
- Style: RanchTraditional
- Other Structures: Front PorchDeckRear PorchPatio
- Parking: AttachedConcreteGarage Door OpenerSide/Rear EntryParking spaces: 2
- Roofing: Architectural
- Windows: Tilt Out WindowsVinyl/Aluminum TrimInsulated Windows
- General: Vinyl Siding1+BonusSlab
- HOA Amenities: None
- Golf: None
- Originating MLS: Greater Greenville MLS
- County: Greenville
- Topography: Level
- Zoning: 0501020100112
- Utilities: Underground Utilities
- Water: Public
- Sewer: Septic Tank
- Source: Greater Greenville MLS
This listing courtesy of Stan G Mcalister , McAlister Realty
Monthly Payment
- Principal & Interest $
- Property Taxes $
- Home Insurance $
- VA Funding Fee $

 New - 5 hours ago