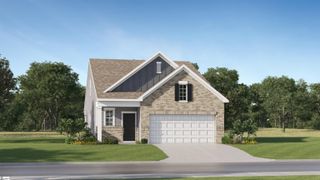
5301 Locust Hill Road, Travelers Rest, SC 29690
- 4 beds |
- 3 baths |
- 2,452 sqft
 Single-Family Home
  Built in 1950
  1.31acre lot
 3 car garage
  $193/sqft
  Listed 4 hours ago
Property Description
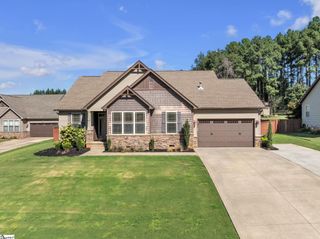
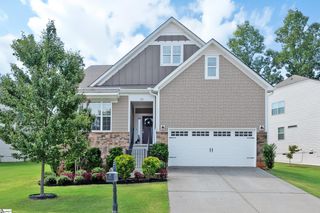
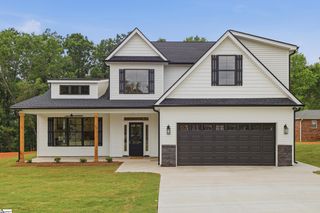
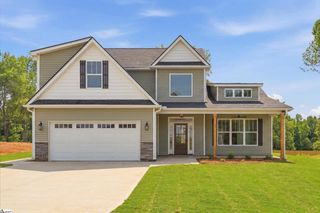
Modern 4 or 5 bedroom farmhouse situated on a spacious 1+ acre corner lot with exceptional indoor and outdoor living space. The flexible floor plan offers 4 or 5 bedrooms, with the additional room ideal for a home office, guest room, or bonus space. The primary suite is a true retreat, featuring an oversized walk-in closet, private sitting area, and cozy fireplace. Enjoy outdoor living from two covered porches, a large patio, and a firepit area perfect for entertaining or relaxing outdoors. A three-car detached garage for your cars, toys and storage, while a separate workshop offers even more space for hobbies, projects, or equipment. With room to spread out both inside and out, this property combines modern farmhouse charm with versatility and space.
- Listing Status:
- Active
- Data Last Updated:
- September 25, 2026 at 3:45AM
- Listing Office:
- BHHS C Dan Joyner - Midtown : 864-242-6650
- Listing Agent:
- Tawana Hamby :
- MLS ID:
- 1604827
- General: Bath
- Style: Craftsman
- Other Structures: PorchDeckPatio
- Parking: DetachedPavedAsphaltWorkshop in GarageParking spaces: 3
- Roofing: Architectural
- Windows: Skylight(s)Tilt Out Windows
- General: Vinyl SidingOne and One HalfCrawl Space
- HOA Amenities: None
- Golf: None
- Originating MLS: Greater Greenville MLS
- County: Greenville
- Topography: Level
- Zoning: 0648030100500
- Water: Public
- Sewer: Septic Tank
- Source: Greater Greenville MLS
This listing courtesy of Tawana Hamby , BHHS C Dan Joyner - Midtown
Monthly Payment
- Principal & Interest $
- Property Taxes $
- Home Insurance $
- VA Funding Fee $

 New - 8 hours ago