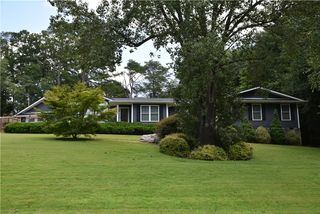
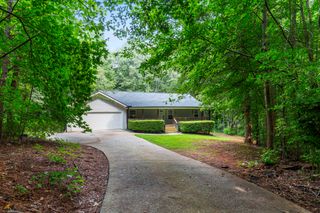
209 Poplar Springs Road, Walhalla, SC 29691
- 4 beds |
- 3 baths |
- 2,387 sqft
 Single-Family Home
  Built in 2022
  1.81acre lot
 2 car garage
  $161/sqft
  Listed 2 months ago
Property Description
Set on 1.81 acres of usable, gently rolling land, this 2022 home offers the perfect blend of modern design, everyday comfort, and peaceful country living. With no HOA, you'll enjoy the freedom to make this property your own while remaining just minutes from Highway 28 and a short drive to both Walhalla and Seneca. The main level is designed for both everyday living and entertaining, featuring vinyl flooring, a spacious living room, dining area, a well-appointed kitchen, and a convenient half bath. The living room is highlighted by a stylish LED electric fireplace that creates a warm, inviting focal point. Step outside to the covered back porch overlooking the backyard, the perfect place to enjoy your morning coffee, fire up the grill, or simply relax and take in the peaceful surroundings. Upstairs, you'll find all four bedrooms, including a private primary suite with a spacious ensuite bath featuring double sinks with granite countertops, a tub/shower combination, and a huge walk-in closet. The guest bathroom also offers double sinks with granite countertops, making busy mornings a little easier. A multi-zone heating and cooling system allows you to control the upstairs and downstairs temperatures independently for added comfort and energy efficiency. Additional features include an attached two-car garage, cement plank siding with brick accents, tilt-out vinyl windows for easy cleaning, and an integrated Smart Home system for added convenience and peace of mind. If you've been searching for a home that combines modern finishes, usable acreage, and the freedom of no HOA, this move-in ready property is one you won't want to miss.
- Listing Status:
- Active
- Date Added:
- July 23, 2026
- Data Last Updated:
- September 25, 2026 at 6:19AM
- Listing Office:
- Albertson Real Estate, LLC : (864) 916-9889
- Listing Agent:
- Amy Albertson : (864) 710-5164
- MLS ID:
- 20304136

- Style: Craftsman
- Parking: AttachedGarageDrivewayGarage Door Opener
- Roofing: ArchitecturalShingle
- Windows: BlindsTilt-In WindowsVinyl
- General: BrickCement Siding2Slab
- Originating MLS: UPMLS_UPMLS
- County: Oconee
- Zoning: 192-03-01-013
- Utilities: Electricity AvailableSeptic AvailableWater Available
- Water: Public
- Sewer: Septic Tank
- Source: UPMLS_UPMLS
This listing courtesy of Amy Albertson , Albertson Real Estate, LLC
Monthly Payment
- Principal & Interest $
- Property Taxes $
- Home Insurance $
- VA Funding Fee $