504 Lovingood Avenue, Walhalla, SC 29691
- 3 beds |
- 3 baths |
- 2,011 sqft
 Single-Family Home
 Built in 1962
 0.66acre lot
 2 car garage
 $154/sqft
 Listed 1 month ago
Property Description
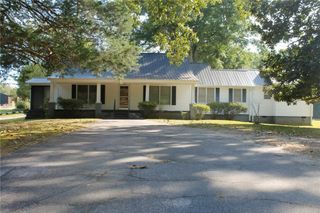
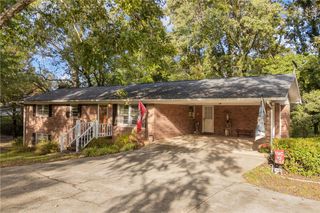
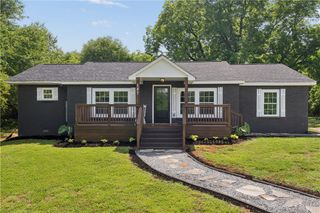
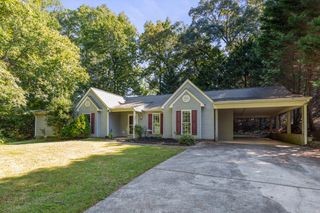
Welcome to 504 S. Lovingood Ave, a charming brick ranch on a corner lot in the heart of Walhalla. With approximately 2,000 square feet, this 3-bedroom, 2.5-bath home offers plenty of room to spread out, gather, and make yourself at home. The spacious living room and den give you plenty of space for holidays, game days, family gatherings, or simply having everyone over without counting how many people can fit on the couch. As the weather cools down, the wood-burning fireplace adds the perfect spot to settle in with a good book or a quiet evening at home. The kitchen offers an abundance of cabinet space, so bring the dishes, gadgets, and whatever else you've been waiting for an excuse to buy. Just outside the back doors, a large concrete patio provides even more room for grilling, entertaining, morning coffee, or unwinding at the end of the day. A conveniently located hallway bathroom serves the main living areas, while one of the guest bedrooms includes its own half bath. The spacious primary bedroom features it's own bathroom, two closets, and exterior-door access. Outside, the large front yard gives you plenty of room to enjoy the corner-lot setting, while the driveway provides ample parking. The detached garage offers space for two smaller vehicles and additional storage. Located in the heart of Walhalla, this home combines comfortable living space, practical features, and a layout made for enjoying time at home.
- Listing Status:
- Active
- Date Added:
- October 9, 2026
- Data Last Updated:
- November 10, 2026 at 6:19AM
- Listing Office:
- Real Broker, LLC : (864) 916-2344
- Listing Agent:
- Stephanie Burdette : 706-391-1582
- MLS ID:
- 20307174

- General: Handicap AccessiblePaved DrivewayStorm Windows/Doors
- Style: Ranch
- Parking: DetachedGarageDriveway
- Roofing: CompositionShingle
- Windows: Storm Window(s)
- General: Brick1Crawlspace
- Originating MLS: UPMLS_UPMLS
- County: Oconee
- Zoning: 500-03-02-005
- Utilities: Electricity AvailableNatural Gas AvailableSewer AvailableWater AvailableCable Available
- Water: Public
- Sewer: Public Sewer
- Source: UPMLS_UPMLS
This listing courtesy of Stephanie Burdette , Real Broker, LLC
Monthly Payment
- Principal & Interest $
- Property Taxes $
- Home Insurance $
- VA Funding Fee $