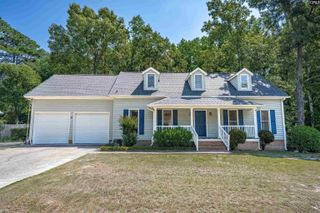
1201 Baywater Drive, West Columbia, SC 29170
- 5 beds |
- 4 baths |
- 2,838 sqft
 Single-Family Home
  Built in 1966
  0.77acre lot
 2 car garage
  $123/sqft
  Listed 1 month ago
Property Description
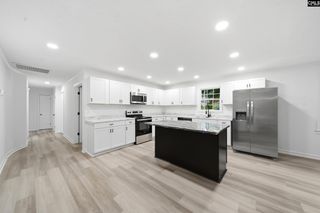
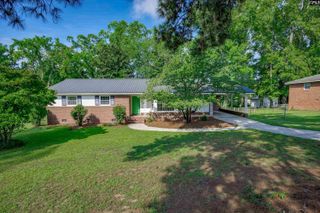
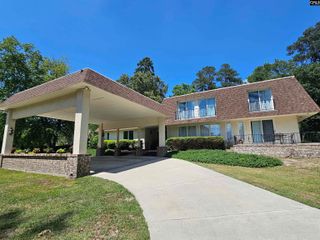
Don't miss this rare opportunity to own a well maintained brick waterfront home situated on a large lot in a well-established neighborhood. Featuring generous living space, quality construction, and incredible outdoor features, this property is designed for both comfortable everyday living and entertaining.Inside, you'll find five bedrooms, including a flexible fifth bedroom converted from the original living room, four full bathrooms, and hardwood flooring throughout most of the home. The spacious kitchen features a large dining area, separate pantry, and abundant storage, while the expansive den showcases floor-to-ceiling windows with stunning waterfront views. Additional living spaces include a large rec-room, a dedicated laundry room with cabinetry.Basement is standing-height beneath most of the home, and a standing-height workshop and cellar with concrete floors located beneath the covered patio. The home also features Pella windows, a central vacuum system, LeafGuard gutter protection, a termite bond, a newer roof with a transferable warranty, and an HVAC system replaced just a few years ago. Step outside to enjoy everything this exceptional property has. The fully fenced backyard includes a separate enclosed area for pets and overlooks the water, complete with a private dock and gazebo. Entertain family and friends from the covered back patio featuring a built-in fire pit and gas hookup for a grill, or gather at the separate matching brick waterfront building equipped with a barbecue pit, electric service, and gas connections. A welcoming front porch with updated aluminum railings, a two-car brick carport with attached storage room, and an extended concrete driveway provide both curb appeal and convenience. With some updating this home will be the perfect spot for gatherings for years to come. Disclaimer: CMLS has not reviewed and, therefore, does not endorse vendors who may appear in listings.
- Listing Status:
- Active
- Date Added:
- July 7, 2026
- Data Last Updated:
- August 10, 2026 at 12:44PM
- Listing Office:
- Keller Williams Palmetto : 803-722-1900
- Listing Agent:
- Dusty Conine :
- MLS ID:
- 638243

- General: Brick-All Sides-AbvFoundFront Porch - CoveredBack Porch - Covered
- Style: Tri-Level
- General: 3Crawl Space
- Road/Access: Paved
- School District: Lexington Two
- County: Lexington
- Fencing: Rear Only-Chain Link
- Water: Public
- Sewer: Public
This listing courtesy of Dusty Conine , Keller Williams Palmetto
Monthly Payment
- Principal & Interest $
- Property Taxes $
- Home Insurance $
- VA Funding Fee $

 New - 14 hours ago