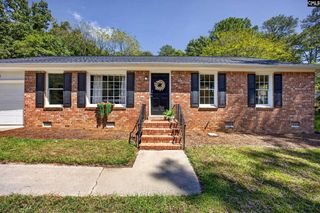
253 Montclaire Circle, West Columbia, SC 29170
- 3 beds |
- 3 baths |
- 1,304 sqft
 Single-Family Home
  Built in 2005
  436sqft lot
 —— car garage
  $172/sqft
  Listed 18 days ago
Property Description
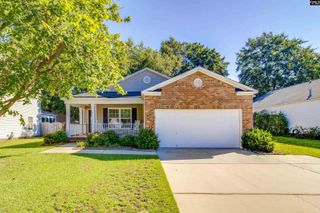
Welcome home to this inviting one-story home offering comfortable living, a great location, and plenty of personality. Situated on a corner lot, the home features a welcoming covered front porch, an open and spacious living area, and abundant natural light throughout. Updated flooring and distinctive touches of color give the interior a warm, cheerful feel, while the bright dining area surrounded by windows provides a wonderful spot for everyday meals and gatherings.The home offers flexible bedroom space, including a room that works beautifully as a home office, guest room, or hobby space. Outside, the privacy-fenced backyard creates a private retreat for pets, gardening, entertaining, or simply relaxing. A large storage building with power adds valuable space for a workshop, lawn equipment, hobbies, or additional storage.Another significant benefit is the home's solar panels, which will be paid in full at closing, allowing the new owner to enjoy the advantages without assuming the seller's solar loan.Perhaps best of all is the location. Tucked into an established neighborhood yet remarkably convenient, 253 Montclaire Circle is just minutes from Columbia, Lexington, I-20 and I-26, making commuting, shopping, dining and everyday errands easy. With its convenient one-level layout, fenced yard, useful outdoor storage and central location, this is a home that offers both comfort and practicality. Disclaimer: CMLS has not reviewed and, therefore, does not endorse vendors who may appear in listings.
- Listing Status:
- Active
- Date Added:
- September 4, 2026
- Data Last Updated:
- September 22, 2026 at 8:55PM
- Listing Office:
- eXp Realty LLC : Home: 704-778-6361
- Listing Agent:
- Debi Warner-Lafayette :
- MLS ID:
- 642394

- General: VinylShedGutters - PartialFront Porch - Covered
- Style: Ranch
- Parking: Parking spaces: 2
- General: 1Slab
- Road/Access: Paved
- School District: Lexington One
- County: Lexington
- Fencing: Rear Only Wood
- Water: Public
- Sewer: Public
This listing courtesy of Debi Warner-Lafayette , eXp Realty LLC
Monthly Payment
- Principal & Interest $
- Property Taxes $
- Home Insurance $
- VA Funding Fee $

 New - 1 day ago