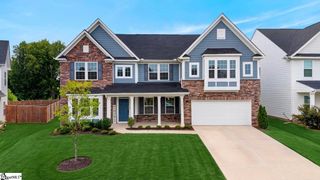
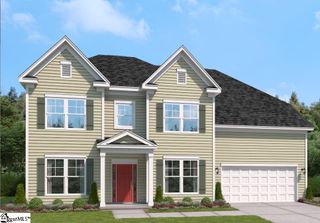
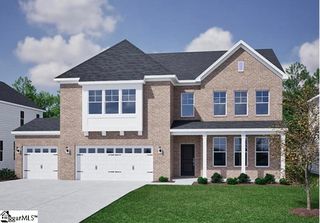
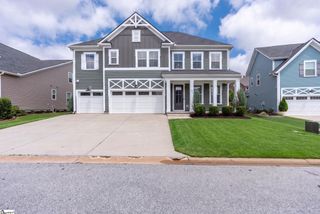
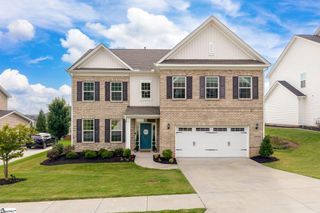
2094 Bluet Drive, Woodruff, SC 29388
- 5 beds |
- 4 baths |
- 3,936 sqft
 Single-Family Home
  Built in ——
  8,276sqft lot
 2 car garage
  $146/sqft
  Listed 9 days ago
Property Description
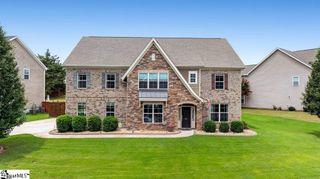
Welcome to your new home! 2094 Bluet Drive, a beautifully maintained 2023-built home offering approximately 3,900+ square feet, 5 bedrooms, and 4 full bathrooms in the desirable Emory Park community. Designed with both comfort and functionality in mind, this spacious floor plan features an open-concept living area, a formal dining room, a main-level guest suite with a full bath, and a dedicated home office that has been enhanced with newly installed French doors for added privacy. The kitchen is equipped with quartz countertops, double wall ovens, a gas cooktop, slide-out cabinet shelving, a pull-out trash drawer, a custom walk-in pantry with wood shelving and a built-in hutch providing additional storage and workspace. Upstairs, you’ll find a versatile bonus room with custom shiplap accents, generously sized secondary bedrooms, including a private ensuite, and a spacious primary suite featuring a Roman-style walk-in shower, dual vanities, and two oversized walk-in closets. Recent improvements include a whole-home water filtration system, epoxy-coated garage floor, ceramic window tint, front and rear wireless controlled irrigation system, an extended rear patio with natural gas hook-up, storm door, and a fully fenced backyard. Located in the amenity-rich Emory Park community with access to a neighborhood olympic sized pool, playground, large fire pits, large pavilion, and dog park, this home is conveniently situated near Greer, Simpsonville, Spartanburg, BMW Manufacturing, and major highways. This move-in-ready home offers the convenience of recent construction along with numerous completed upgrades and improvements.
- Listing Status:
- Active
- Data Last Updated:
- August 10, 2026 at 8:45PM
- Listing Office:
- Epique Realty Inc : 864-770-5243
- Listing Agent:
- Brett Clines :
- MLS ID:
- 1599499
- General: Under Ground Irrigation
- Style: Traditional
- Other Structures: Front PorchPatio
- Parking: AttachedConcreteGarage Door OpenerDrivewayParking spaces: 2
- Roofing: Architectural
- Windows: Window TreatmentsTilt Out WindowsVinyl/Aluminum Trim
- General: Brick VeneerHardboard SidingStoneTwoSlab
- HOA Amenities: ElectricityPoolRecreation FacilitiesStreet Lights600.0Annually
- Golf: Common AreasStreet LightsPlaygroundPoolDog Park
- Originating MLS: Greater Greenville MLS
- County: Spartanburg
- Zoning: 41000100.97
- Fencing: Fenced
- Water: Public
- Sewer: Public Sewer
- Source: Greater Greenville MLS
This listing courtesy of Brett Clines , Epique Realty Inc
Monthly Payment
- Principal & Interest $
- Property Taxes $
- Home Insurance $
- VA Funding Fee $

 New - 3 days ago