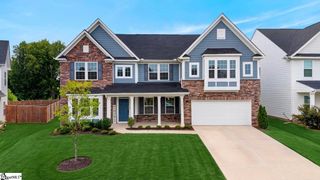
419 Goodison Way, Woodruff, SC 29388
- 4 beds |
- 3 baths |
- 2,822 sqft
 Single-Family Home
  Built in 2026
  0.27acre lot
 2 car garage
  $163/sqft
  Listed 19 days ago
Property Description
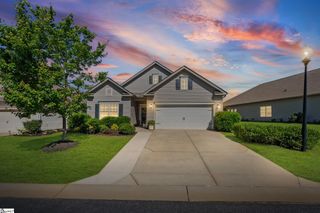
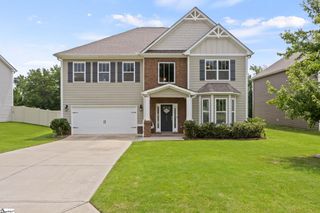
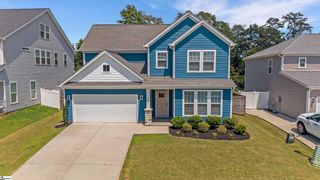
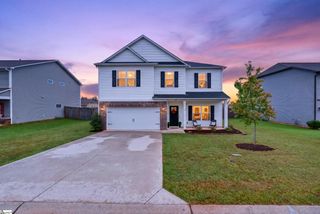
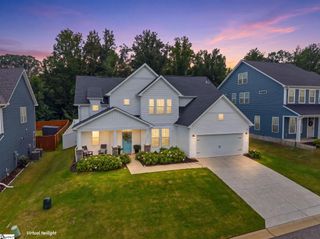
Discover exclusive living at Benjamins Grove, a desirable new community conveniently located between Greenville and Spartanburg, SC. This Craftsman-style Arlington home with James Hardie siding offers over 2,800 sq. ft. of thoughtfully designed living space. A covered front porch welcomes you into a grand entryway and formal dining room with coffered ceilings. The spacious living room features tall windows, and abundant natural light along with a gas fireplace with stone surround, flowing seamlessly into the open kitchen and morning room. The gourmet kitchen includes an oversized island with farmhouse sink, Quartz countertops, tiled backsplash, under-cabinet lighting, and gourmet stainless steel appliances including a gas cooktop, double wall oven and range hood. The all-season morning room opens to a covered back porch overlooking the backyard. A main-level bedroom and full bath provide flexibility for guests or a home office. Upstairs, the spacious primary suite features trey ceilings, dual vanities, a walk-in closet, and Roman style tiled shower with dual showerheads, seat and frameless glass door. Two additional bedrooms, a full bath, walk-in laundry room, and large loft complete the second floor. Additional highlights include smart home technology, energy-efficient construction, and a dedicated local warranty team. Benjamin’s Grove features resort-style amenities including a pool with cabana, pickleball courts, walking trails, and playground. Conveniently located near I-85, I-26, GSP Airport, Tyger River Park, Willow Creek Golf Club, shopping, dining, and BMW.
- Listing Status:
- Pending
- Data Last Updated:
- August 10, 2026 at 11:47PM
- Listing Office:
- DRB Group South Carolina, LLC : 864-729-4168
- Listing Agent:
- Chelsea Cathcart :
- MLS ID:
- 1598506
- General: High CeilingsCeiling SmoothTray Ceiling(s)Open FloorplanWalk-In Closet(s)Coffered Ceiling(s)Countertops – QuartzPantry
- Appliances: Gas CooktopDishwasherDisposalSelf Cleaning OvenOvenGas OvenDouble OvenMicrowaveMicrowave-ConvectionRange HoodGas Water Heater
- Laundry: 2nd FloorWalk-inElectric Dryer Hookup
- Basement: None
- Flooring: CarpetLuxury Vinyl
- A/C: Electric
- Heating: Natural Gas
- Fireplace: Gas LogFireplaceFireplaces: 1
- Disability Feature: Attic Stairs Disappearing
- General: Under Ground Irrigation
- Style: Craftsman
- Other Structures: Front PorchRear Porch
- Parking: AttachedPavedGarage Door OpenerParking spaces: 2
- Roofing: Architectural
- Windows: Tilt Out Windows
- General: Hardboard SidingTwoSlab
- HOA Amenities: PoolStreet Lights455.0Annually
- Golf: Common AreasStreet LightsPlaygroundPoolWalking Trails
- Originating MLS: Greater Greenville MLS
- County: Spartanburg
- Topography: Level
- Zoning: 54300026.87
- Utilities: Underground UtilitiesCable Available
- Water: Public
- Sewer: Public Sewer
- Source: Greater Greenville MLS
This listing courtesy of Chelsea Cathcart , DRB Group South Carolina, LLC
Monthly Payment
- Principal & Interest $
- Property Taxes $
- Home Insurance $
- VA Funding Fee $

 New - 3 days ago